 1 / 25
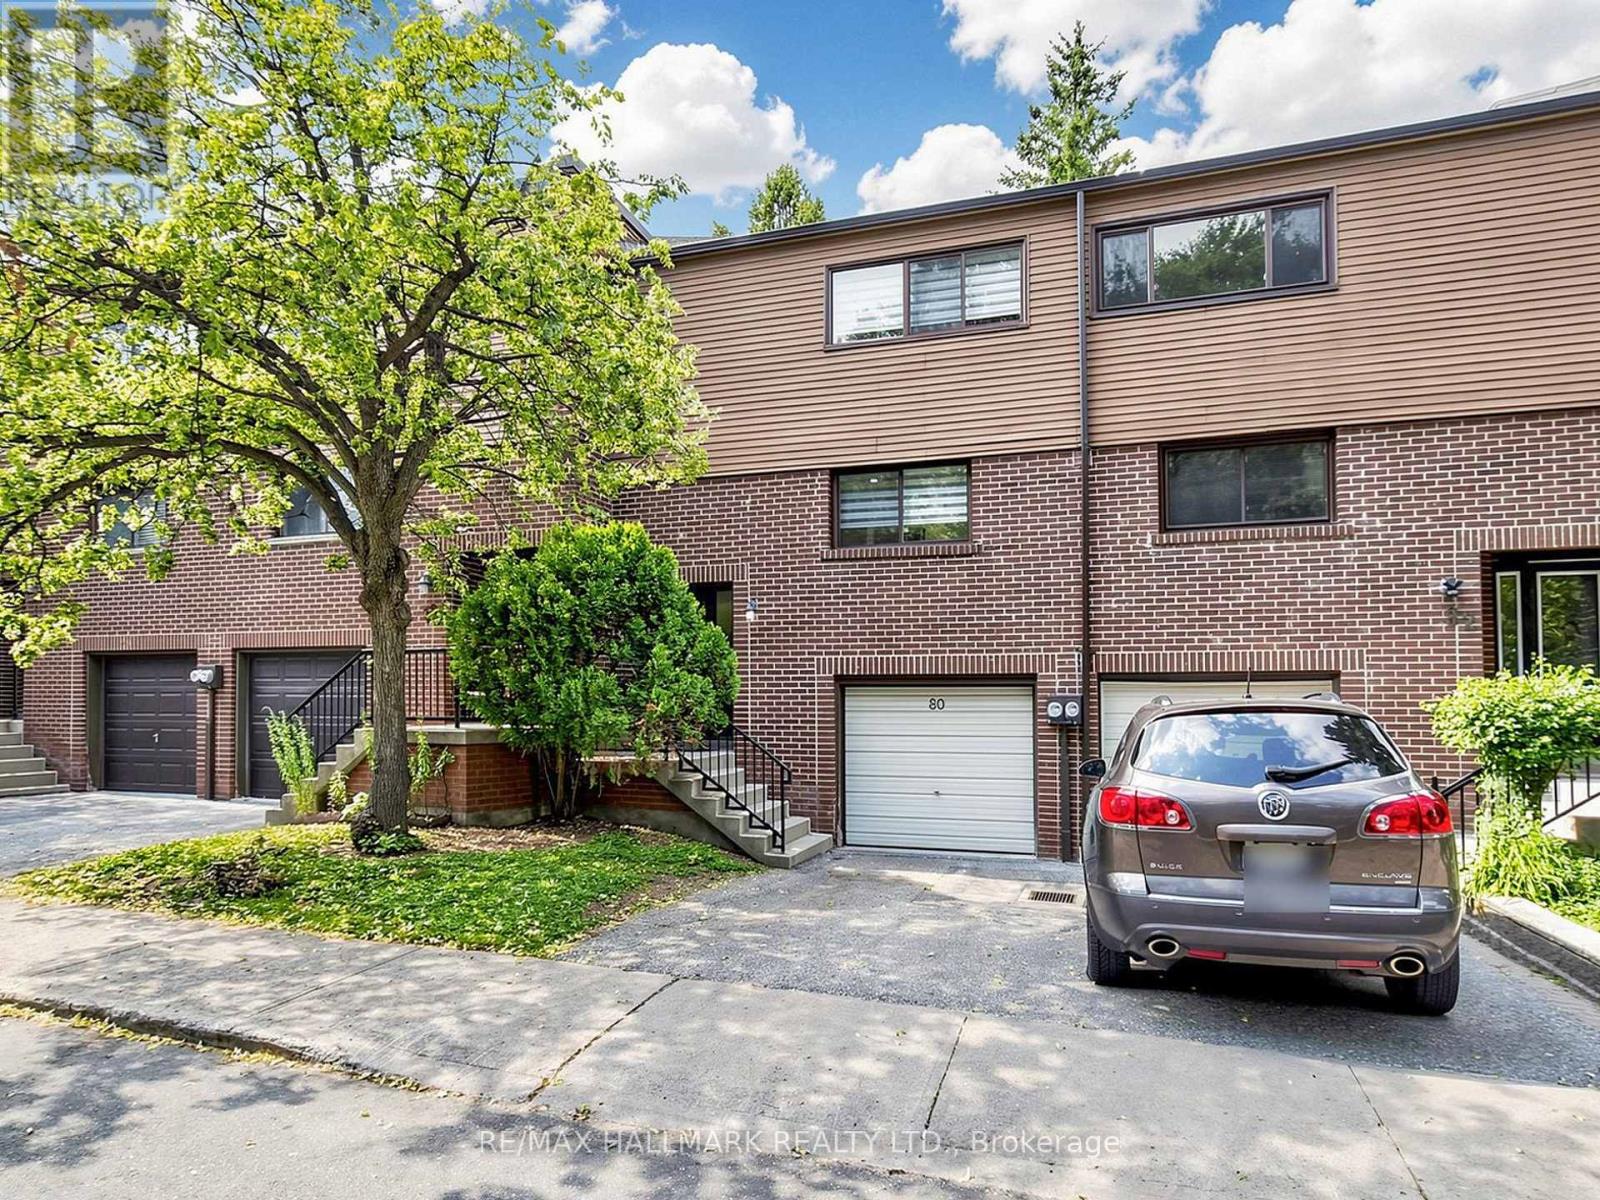
80 SONG MEADOWAY
Toronto (Hillcrest Village), Ontario, M2H2T7
$699,000
Bedrooms
4
Bathrooms
3
Parking
2
About this property
~ This Song Meadoway townhome is music to your ears | Set in the highly sought-after Arbor Glen / A.Y. Jackson school catchment, this 4 bedroom, 3-bathroom townhouse offers exceptional versatility | The main level is thoughtfully designed and spacious with wood floors and pot lights, creating a warm and inviting setting ideal for everyday living and hosting | Large windows fill the space with natural light, and a walkout that leads to a fully fenced private backyard, perfect for summer gatherings, kids playing, or quiet evenings outdoors | Four spacious bedrooms are spread across two upper levels, providing a level of privacy and flexibility rarely found in a townhouse | The entire third floor is dedicated to a serene primary retreat, complete with a walk-in closet and a private 3-piece ensuite | The second floor offers three generous bedrooms, including one with vaulted ceilings and a walk-in closet that could easily function as a second primary suite| The lower level extends the home's functionality with a partially finished room and a convenient powder room |Complete with a built-in garage and private driveway| Recent updates include laminate flooring, oak staircase & the whole house freshly painted |Furnace ('26 ) Roof ('24 ) hot water tank is owned ('25 ) | Surrounded By A Strong Mix Of Amenities That Appeal To Families And Commuters Alike | Nearby Schools Include Arbor Glen Public School, Highland Junior Public School, And A.Y. Jackson Secondary School, While Parks And Green Spaces Such As Cliffwood Park, Willesden Park, Seneca Village Park, And The East Don River Ravine Trails Provide Excellent Options For Walking, Recreation, And Outdoor Enjoyment. Community And Cultural Amenities Include The Seneca Village Community Centre, Cummer Park Community Centre, And The Public Library. Hillcrest Village, With Nearby Golf Clubs, Shopping, Dining, And Transit, All Add Real Value To This Well-connected Neighbourhood. Discover The Vibrant Community Of Hillcrest Village! (id:66779)
Rooms
| Living room | Main level | — |
| Dining room | Main level | — |
| Kitchen | Main level | — |
| Bedroom 2 | Second level | — |
| Bedroom 3 | Second level | — |
| Bedroom 4 | Second level | — |
| Primary Bedroom | Third level | — |
| Utility room | Basement | — |
| Bathroom | Basement | — |
| Bathroom | Third level | — |
Details
- Cooling
- Central air conditioning
- Fencing
- Fenced yard
- Heating
- Forced air, Natural gas
- List aor
- Toronto
- Stories
- 3
- Basement
- Partially finished, N/A
- Flooring
- Tile, Laminate, Parquet, Carpeted
- Appliances
- Washer, Refrigerator, Dishwasher, Stove, Dryer, Microwave, Water Heater
- Directions
- Cross Streets: Don Mills and Steeles. ** Directions: South East of Don Mills and Steeles.
- Fireplace
- No
- Lot features
- Cul-de-sac, Carpet Free
- Pool features
- Outdoor pool
- Structure type
- Row / Townhouse
- Association fee
- 753.15
- Association name
- ICC Property Management - 647-559-4322
- Parking features
- Attached Garage, Garage
- Tax annual amount
- 3,785.52
- Building features
- Visitor Parking
- Exterior features
- Brick
- Community features
- Pets Allowed With Restrictions
- Bedrooms above grade
- 4
- Property attached
- Yes
- Association fee includes
- Common Area Maintenance, Water, Insurance, Parking
- Association fee frequency
- Monthly
More in Toronto




The trademarks REALTOR®, REALTORS®, and the REALTOR® logo are controlled by The Canadian Real Estate Association (CREA) and identify real estate professionals who are members of CREA. The trademarks MLS®, Multiple Listing Service® and the associated logos are owned by CREA and identify the quality of services provided by real estate professionals who are members of CREA. Listing data is provided by the REALTOR.ca Data Distribution Facility (DDF®) and is deemed reliable but is not guaranteed accurate by CREA.