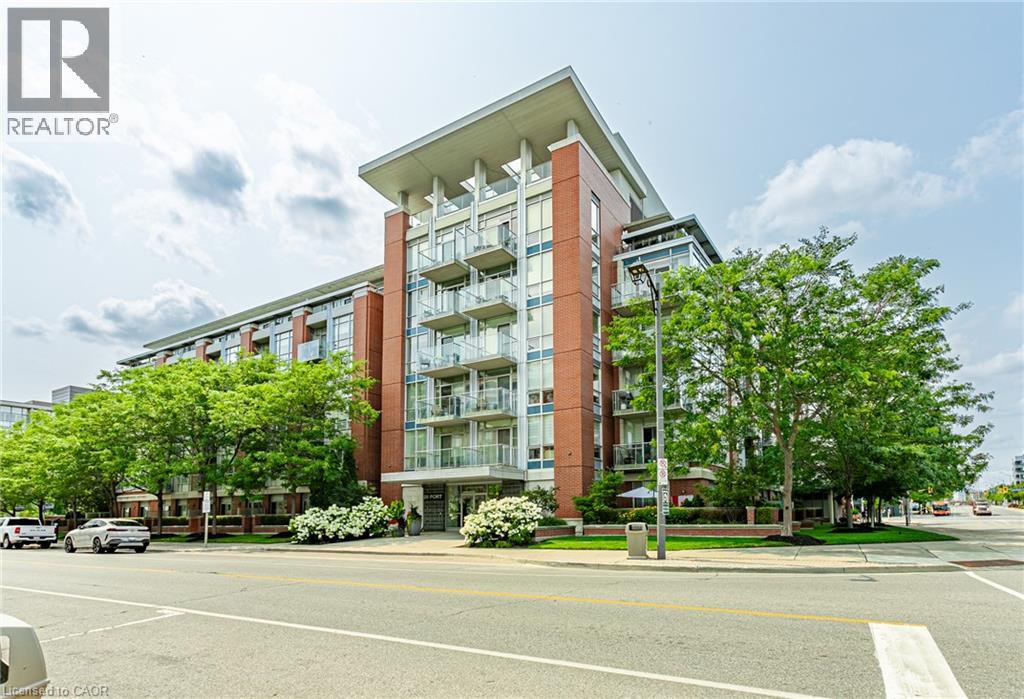
 1 / 25
80 PORT Street E Unit# 515
Mississauga, Ontario, L5G4V6
$930,000
Bedrooms
2
Bathrooms
2
Living area
1,209 square feet
Parking
1
Year built
2003
About this property
Welcome to sophisticated lakeside living in the heart of one of Mississauga's most sought-after communities. This beautifully appointed 2 bedroom, 2 bathroom condominium offers the perfect blend of comfort, convenience, and breathtaking views. Designed with functionality in mind, the spacious primary suite features a walk in closet and a private ensuite, while the second bedroom and full bath provide flexibility for guests, family, or a home office. Enjoy the luxury of two private balconies, including one showcasing stunning views of Lake Ontario. Residents also enjoy access to a spectacular rooftop terrace with panoramic views of Lake Ontario, offering an incredible space to relax, entertain, or simply take in the beauty of the waterfront. Located just steps from Lake Ontario, Port Credit Marina, scenic waterfront trails, boutique shops, restaurants, cafés, and parks. Commuters will appreciate the close proximity to the Port Credit GO Station, major highways, and easy access to downtown Toronto. Adding to the exceptional value, maintenance fees include access to all building amenities, gas, water, air conditioning, cable, and internet. The unit also includes one underground parking space and one storage locker, providing convenience and additional storage. Whether you're looking for a vibrant community, a low maintenance lifestyle, or an incredible place to call home, this condo delivers it all in one of Mississauga's premier neighbourhoods. (id:66779)
Rooms
| 4pc Bathroom | Main level | — |
| 4pc Bathroom | Main level | — |
| Primary Bedroom | Main level | 13'3'' x 21'5'' |
| Living room | Main level | 11'6'' x 13'2'' |
| Kitchen | Main level | 8'0'' x 10'3'' |
| Foyer | Main level | 16'2'' x 5'2'' |
| Dining room | Main level | 7'5'' x 13'3'' |
| Bedroom | Main level | 15'0'' x 9'3'' |
Details
- Sewer
- Municipal sewage system
- Cooling
- Central air conditioning
- Heating
- Heat Pump, Natural gas
- List aor
- Cornerstone
- Stories
- 1
- Basement
- None
- Year built
- 2,003
- Appliances
- Washer, Refrigerator, Dishwasher, Stove, Dryer, Window Coverings
- Fireplace
- No
- Lot features
- Balcony
- Water source
- Municipal water
- Structure type
- Apartment
- Association fee
- 1,216.76
- Parking features
- Underground, Covered
- Tax annual amount
- 6,369
- Building features
- Exercise Centre, Party Room
- Exterior features
- Brick
- Zoning description
- C4-3
- Architectural style
- Other
- Bedrooms above grade
- 2
- Bedrooms below grade
- 0
- Property attached
- Yes
- Above grade finished area
- 1,209
- Association fee frequency
- Monthly
More in Mississauga




The trademarks REALTOR®, REALTORS®, and the REALTOR® logo are controlled by The Canadian Real Estate Association (CREA) and identify real estate professionals who are members of CREA. The trademarks MLS®, Multiple Listing Service® and the associated logos are owned by CREA and identify the quality of services provided by real estate professionals who are members of CREA. Listing data is provided by the REALTOR.ca Data Distribution Facility (DDF®) and is deemed reliable but is not guaranteed accurate by CREA.