 1 / 22
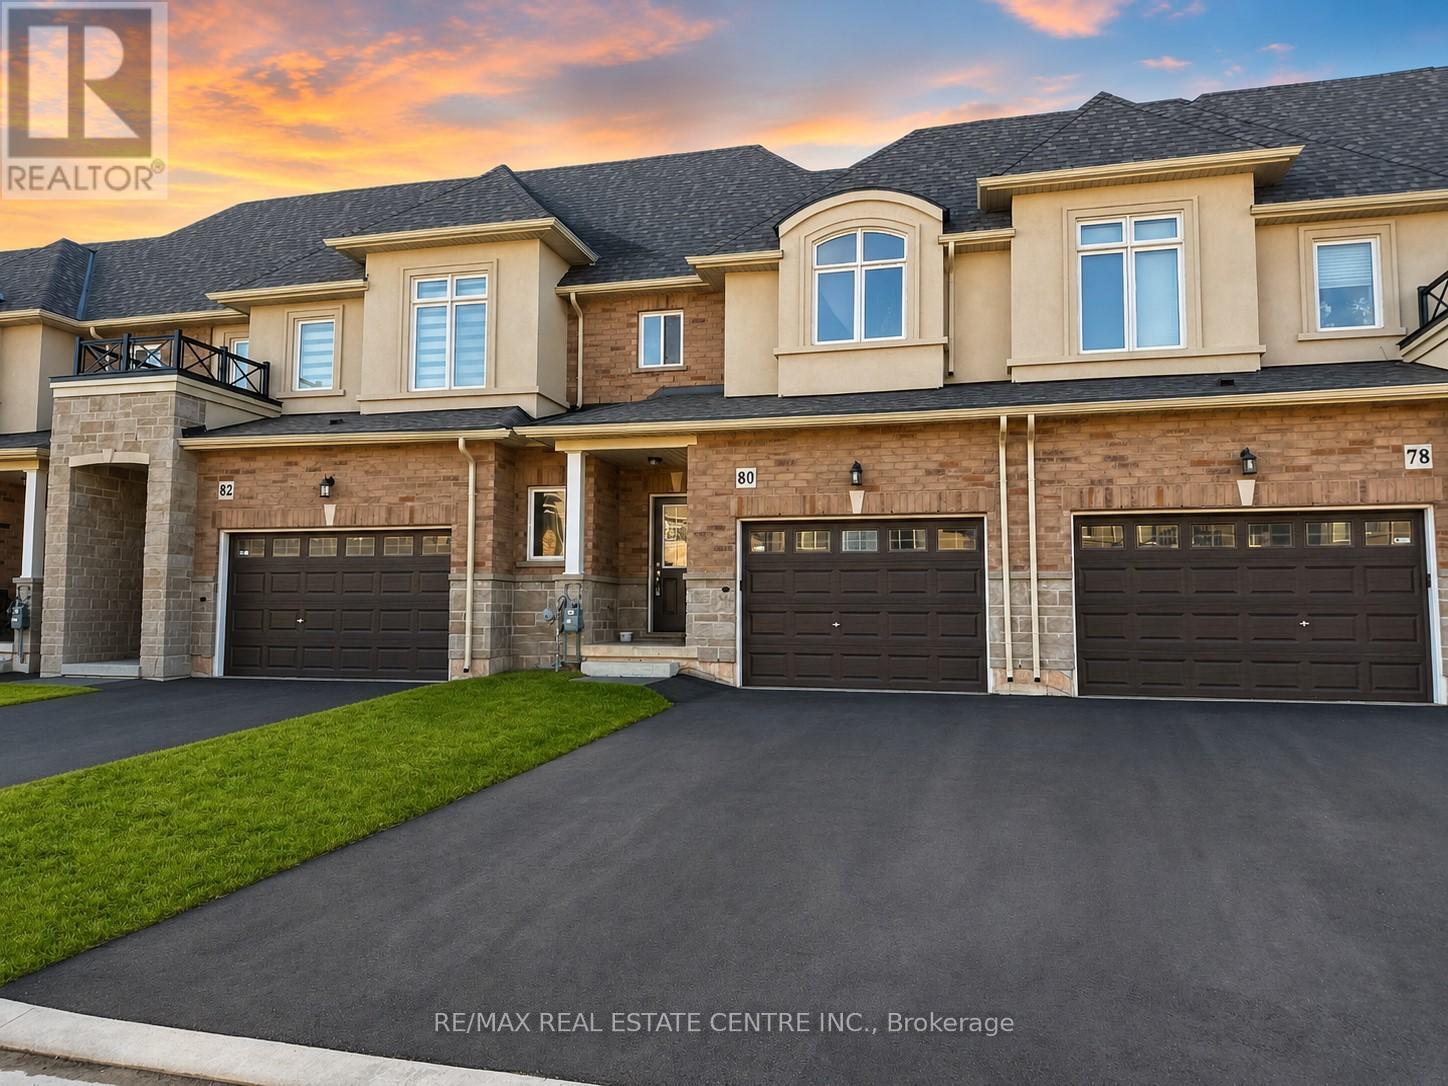
80 PINOT CRESCENT
Hamilton (Stoney Creek), Ontario, L8E0J9
Price on request
Bedrooms
3
Bathrooms
3
Parking
3
About this property
Just Under 3 years new, this stunning 3-bedroom, 2.5-bathroom freehold townhouse showcases modern living at its finest. Featuring an open-concept living and dining area with soaring 9' ceilings and engineered hardwood flooring on the main level, this home is designed for both style and entertaining. The contemporary family-sized kitchen is equipped with sleek stainless steel appliances, offering both function and elegance.Upstairs, the luxurious primary suite features his & her walk-in closets and a 3-piece ensuite with a glass-door shower. Two additional spacious bedrooms provide comfort for the whole family, complemented by the convenience of second-floor laundry.A longer driveway could fit up to 2 cars plus a garage with backyard access driveway usability and convenience.-no sidewalk for addedPerfectly located in a prime neighbourhood just minutes from Lake Ontario, Fifty Point Conservation Area, the Niagara Escarpment, Costco, top restaurants, shopping, grocery stores, banks, schools, and renowned wineries. Quick access to the QEW via Fifty Road exit ensures unmatched connectivity for commuters.A perfect blend of modern design, comfort, and lifestyle ideal for families and professionals alike. Don't miss this incredible opportunity to call this beautiful home yours! (id:66779)
Rooms
| Living room | Main level | — |
| Dining room | Main level | — |
| Kitchen | Main level | — |
| Primary Bedroom | Second level | — |
| Bedroom 2 | Second level | — |
| Bedroom 3 | Second level | — |
Details
- Sewer
- Sanitary sewer
- Cooling
- Central air conditioning
- Heating
- Forced air, Natural gas
- List aor
- Toronto
- Stories
- 2
- Basement
- Unfinished, N/A
- Flooring
- Laminate, Ceramic
- Appliances
- Washer, Refrigerator, Dishwasher, Stove, Dryer, Microwave
- Directions
- Fifty Rd/QEW/Sonona Ln
- Fireplace
- No
- Lot features
- Sump Pump
- Water source
- Municipal water
- Structure type
- Row / Townhouse
- Parking features
- Garage
- Exterior features
- Stucco, Brick Facing
- Foundation details
- Concrete
- Bedrooms above grade
- 3
- Property attached
- Yes
More in Hamilton




The trademarks REALTOR®, REALTORS®, and the REALTOR® logo are controlled by The Canadian Real Estate Association (CREA) and identify real estate professionals who are members of CREA. The trademarks MLS®, Multiple Listing Service® and the associated logos are owned by CREA and identify the quality of services provided by real estate professionals who are members of CREA. Listing data is provided by the REALTOR.ca Data Distribution Facility (DDF®) and is deemed reliable but is not guaranteed accurate by CREA.