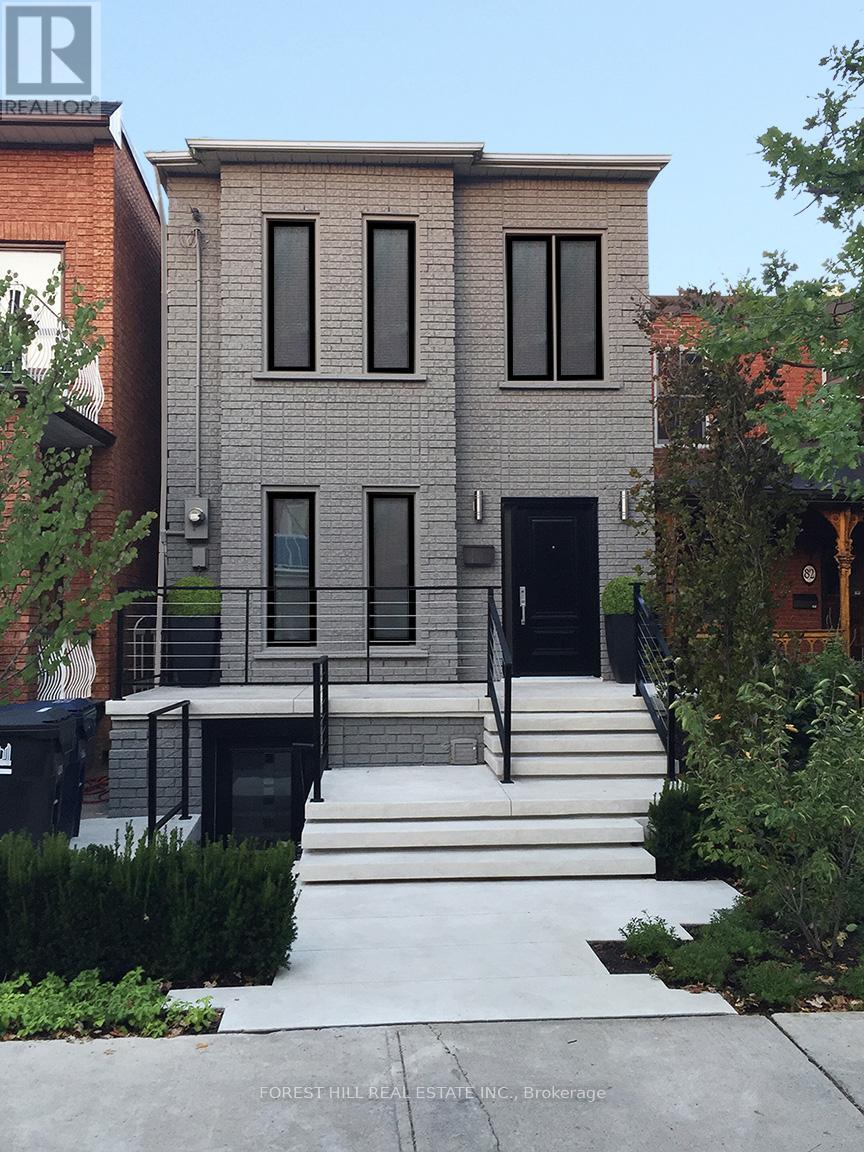
 1 / 20
80 NORTHCOTE AVENUE
Toronto (Little Portugal), Ontario, M6J3K3
$2,375,000
Bedrooms
4
Bathrooms
4
Parking
2
About this property
Urban oasis in Downtown Toronto! Stunnin g 2 storey detached home featureing 3 spacious bedrooms, 3 stylish bathrooms, and a private backyard deck perfect for BBQs and entertaining. the huge detached garage comfortably fits 2 large vehicles plus additional storage. Now vacant and move-in ready, the home has been extensively refreshed and restored following the departure of the previous tenants and is showing beautifully. A rare bonus, the fully self-contained lower-level apartment is also currently vacant and was previously rented for $2,400/month, offering excellent income potential.Keep it as a separate rental suite, use it for extended family or guests, or easily reintegrate it into the main home if desired. Ideally located steps from cafés, boutiques, restaurants, parks, and green spaces. With both the main residence and lower-level suite now vacant, buyers have complete flexibility to move in, rent one or both spaces, or enjoy the entire property as a single-family home. Privacy, style, income potential, and convenience all in one exceptional property. Book your showing today! (id:66779)
Rooms
| Living room | Main level | — |
| Bathroom | Basement | — |
| Laundry room | Basement | — |
| Dining room | Main level | — |
| Kitchen | Main level | — |
| Den | Main level | — |
| Partial bathroom | Main level | — |
| Primary Bedroom | Second level | — |
| Bedroom 2 | Second level | — |
| Bedroom 3 | Second level | — |
| Primary Bedroom | Basement | — |
| Living room | Basement | — |
Details
- Sewer
- Sanitary sewer
- Cooling
- Central air conditioning
- Heating
- Forced air, Natural gas
- List aor
- Toronto
- Stories
- 2
- Basement
- Apartment in basement, N/A
- Flooring
- Hardwood
- Utilities
- Sewer, Electricity, Cable
- Directions
- Queen & Beaconsfield
- Fireplace
- Yes
- Water source
- Municipal water
- Structure type
- House
- Parking features
- Detached Garage, Garage
- Tax annual amount
- 8,709.7
- Exterior features
- Brick
- Community features
- Community Centre
- Foundation details
- Concrete
- Lot size dimensions
- 20 x 113 FT
- Bedrooms above grade
- 3
- Bedrooms below grade
- 1
- Property attached
- No
More in Toronto




The trademarks REALTOR®, REALTORS®, and the REALTOR® logo are controlled by The Canadian Real Estate Association (CREA) and identify real estate professionals who are members of CREA. The trademarks MLS®, Multiple Listing Service® and the associated logos are owned by CREA and identify the quality of services provided by real estate professionals who are members of CREA. Listing data is provided by the REALTOR.ca Data Distribution Facility (DDF®) and is deemed reliable but is not guaranteed accurate by CREA.