 1 / 25
80 IRISH ROSE DRIVE
Markham (Berczy), Ontario, L6C2J6
$1,059,990
Bedrooms
4
Bathrooms
4
Parking
3
About this property
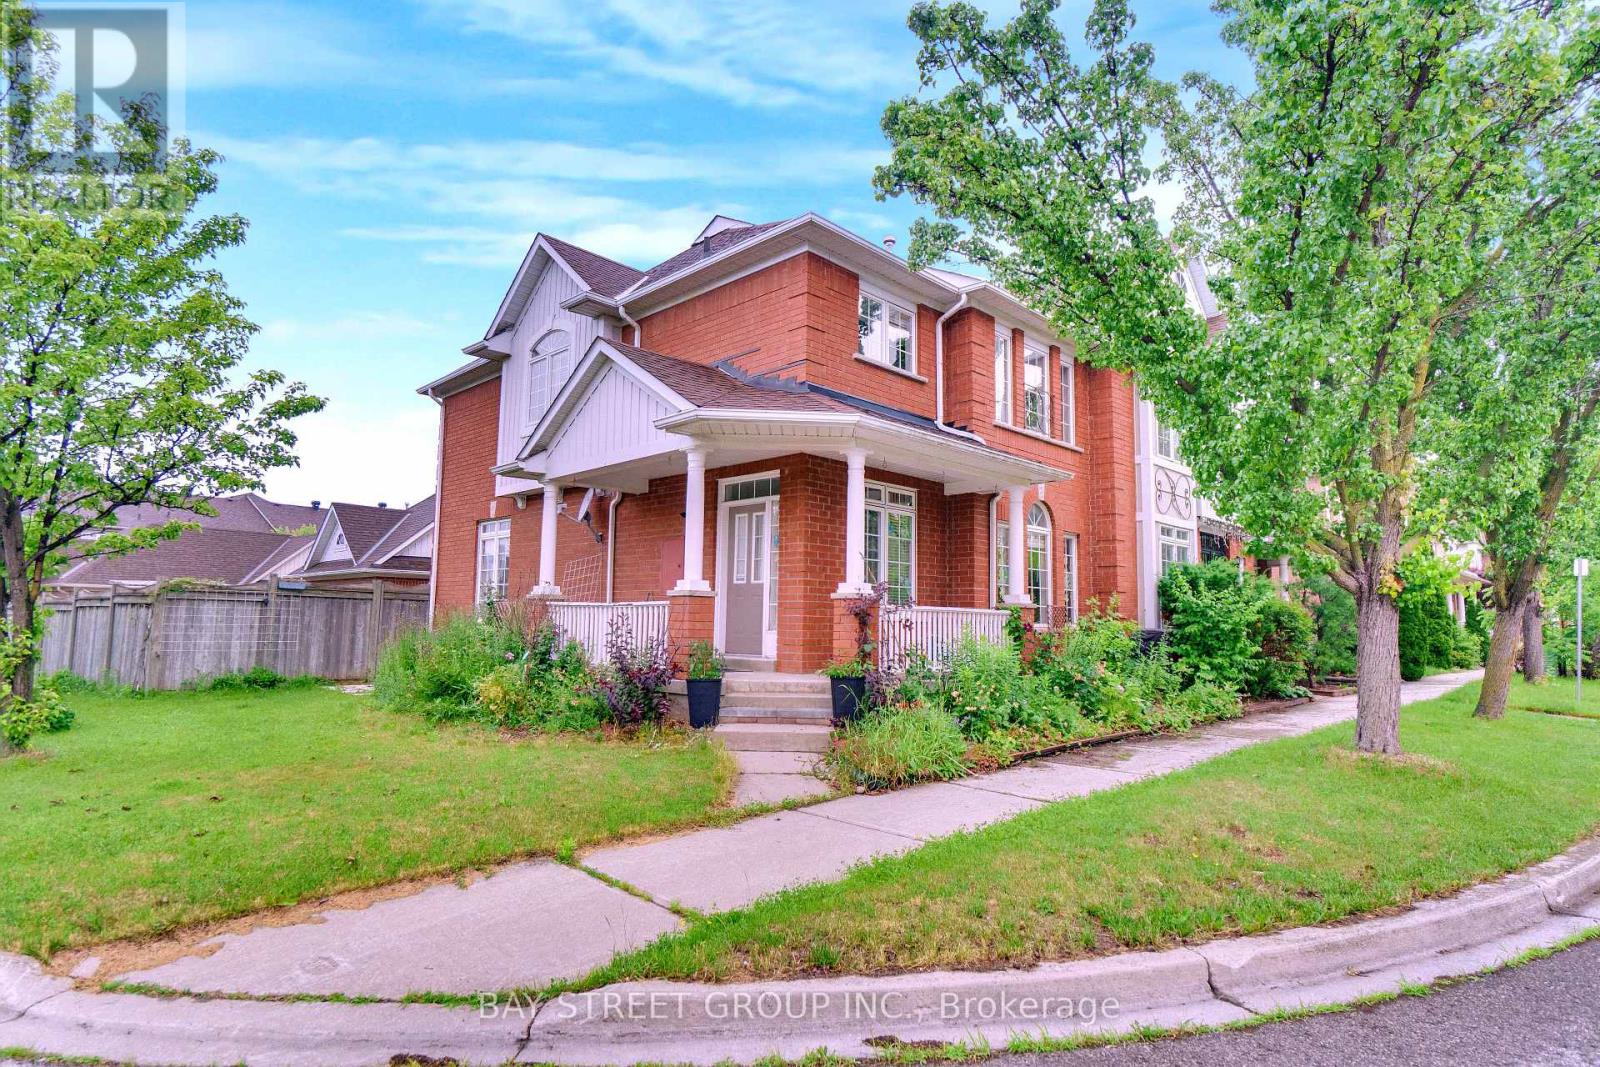
Welcome To 80 Irish Rose Dr In Markham's Highly Sought-After Berczy Community! This Immaculate Monarch-Built Freehold Corner Townhome Offers The Feel Of A Semi With Extra Privacy, Abundant Natural Light And An Oversized Private Yard. Sitting On A Rare Corner Lot Approx. 18.47 Ft X 91.96 Ft (LOT Size 3433 Sqft), This Bright And Spacious Home Features Approx. 1,613 Sq Ft Above Grade Plus A Fully Finished Basement (over 2000 Sq Ft Living Space), Providing Excellent Space For Growing Families, Multi-Generational Living Or Work-From-Home Needs. | KEY HIGHLIGHTS: 3+1 Bedrooms | 4 Bathrooms | Rare Corner Lot | Freehold Ownership With No Monthly Maintenance Fees | Finished Basement With Additional Room & 3-Pc Bath | Detached Double Car Garage + Driveway Parking | Approx. 3 Parking Spaces in Total | Hardwood Flooring On Main Level | Stainless Steel Appliances | California Shutters | Pot Lights | Oversized Yard. | MAIN LEVEL: Functional Layout With Bright Living And Dining Areas, Hardwood Flooring, Large Windows And A Practical Kitchen Designed For Everyday Family Living. | SECOND LEVEL: Three Great-Sized Bedrooms Including A Spacious Primary Bedroom With Ensuite Bath. | BASEMENT: Finished Lower Level With Large Recreation Room And 3-Piece Bathroom, Ideal For Family Entertainment, Guest Space, Home Office Or Additional Flexible Use. | PRIME LOCATION: Steps To Parks, Schools, Shopping, and Community Amenities. Close To Stonebridge Public School, Pierre Elliott Trudeau High School, Markville Mall, Public Transit, GO Station And Minutes To Hwy 407/404/7. A Rare Freehold Corner Townhome In One Of Markham's Most Desirable Family Communities! (id:66779)
Details
- Sewer
- Sanitary sewer
- Cooling
- Central air conditioning
- Fencing
- Fenced yard
- Heating
- Forced air, Natural gas
- List aor
- Toronto
- Stories
- 2
- Basement
- Finished, Apartment in basement, N/A, N/A
- Utilities
- Cable
- Appliances
- Washer, Refrigerator, Water meter, Dishwasher, Stove, Dryer, Hood Fan, Window Coverings, Garage door opener, Garage door opener remote(s), Water Heater
- Directions
- Mccowan Rd & 16th Ave
- Fireplace
- No
- Lot features
- Wooded area, Lane
- Water source
- Municipal water
- Structure type
- Row / Townhouse
- Parking features
- Detached Garage, Garage
- Tax annual amount
- 5,188.52
- Exterior features
- Brick
- Community features
- Community Centre
- Foundation details
- Concrete
- Lot size dimensions
- 18.5 x 92 FT ; Irreg Lot(See Geowarehouse For Lot Size)
- Bedrooms above grade
- 3
- Bedrooms below grade
- 1
- Property attached
- Yes
More in Markham




The trademarks REALTOR®, REALTORS®, and the REALTOR® logo are controlled by The Canadian Real Estate Association (CREA) and identify real estate professionals who are members of CREA. The trademarks MLS®, Multiple Listing Service® and the associated logos are owned by CREA and identify the quality of services provided by real estate professionals who are members of CREA. Listing data is provided by the REALTOR.ca Data Distribution Facility (DDF®) and is deemed reliable but is not guaranteed accurate by CREA.