 1 / 25
80 HEASLIP TERRACE
Toronto (Tam O'Shanter-Sullivan), Ontario, M1T1W9
$929,800
Bedrooms
4
Bathrooms
2
Parking
3
About this property
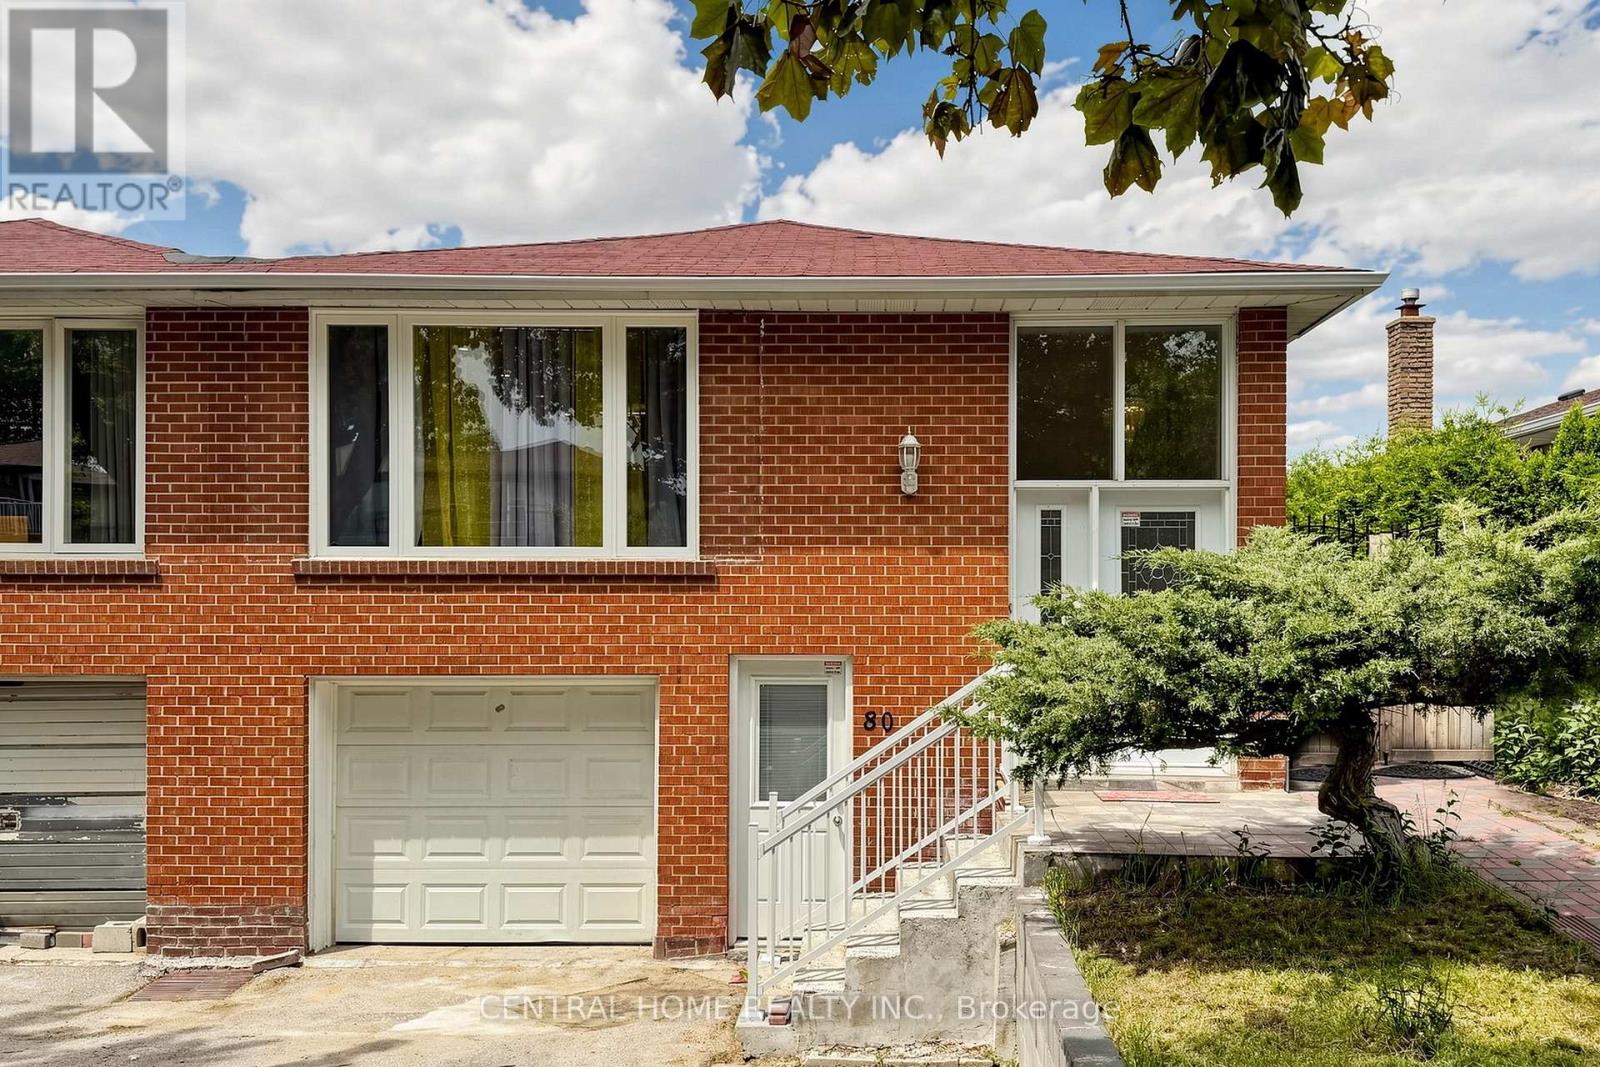
Welcome to this beautifully maintained raised bungalow home, offering a bright and airy open-concept layout that's ideal for everyday living and entertaining. Spacious living and dining area with sunlight pouring through oversized window that create a warm and welcoming atmosphere. At the front of the home, a modern and bright eat-in area features stylish finishes with thoughtfully updated , also kitchen area features natural lights and ample cabinetry, generous counter space, making it a true heart of the home. You will find three well sized bedrooms and freshly modern renovated 4-piece bathroom which completing the main level and ensuring comfort for the whole family. The lower level, accessible through a separate entrance, offers exceptional flexibility. Bright above-grade windows highlight the expansive layout, The lower level is offering in-law suite with a separate kitchen, a large multipurpose room, a second living area , well size bedrooms, 4 pcs recently renovated bathroom, and a walk-out to the backyard. Perfect for extended family, guests, or rental potential. Step outside to enjoy a private backyard retreat with patio space, perfect for summer lounging or weekend gatherings. Located minutes from schools, parks, shopping, transit, and highways, Whether you are considering multigenerational living or a potential income-generation rental suite, this space is ready to accommodate your needs. (id:66779)
Rooms
| Living room | Main level | — |
| Dining room | Main level | — |
| Kitchen | Main level | — |
| Eating area | Main level | — |
| Primary Bedroom | Main level | — |
| Bedroom 2 | Main level | — |
| Bedroom 3 | Main level | — |
| Recreational, Games room | Lower level | — |
| Kitchen | Lower level | — |
| Bedroom | Lower level | — |
Details
- Sewer
- Sanitary sewer
- Cooling
- Central air conditioning
- Heating
- Forced air, Natural gas
- List aor
- Toronto
- Stories
- 1
- Basement
- Finished, Walk out, N/A, N/A
- Flooring
- Laminate, Ceramic, Porcelain Tile
- Appliances
- Washer, Refrigerator, Stove, Dryer, Cooktop, Hood Fan, Garage door opener, Water Heater
- Directions
- Warden Ave. & 401
- Fireplace
- No
- Lot features
- Carpet Free
- Water source
- Municipal water
- Structure type
- House
- Parking features
- Garage
- Tax annual amount
- 4,327.6
- Exterior features
- Brick
- Foundation details
- Block
- Lot size dimensions
- 32.1 x 112 FT
- Zoning description
- Residential
- Architectural style
- Raised bungalow
- Bedrooms above grade
- 3
- Bedrooms below grade
- 1
- Property attached
- Yes
More in Toronto




The trademarks REALTOR®, REALTORS®, and the REALTOR® logo are controlled by The Canadian Real Estate Association (CREA) and identify real estate professionals who are members of CREA. The trademarks MLS®, Multiple Listing Service® and the associated logos are owned by CREA and identify the quality of services provided by real estate professionals who are members of CREA. Listing data is provided by the REALTOR.ca Data Distribution Facility (DDF®) and is deemed reliable but is not guaranteed accurate by CREA.