 1 / 25
80 FLAMINGO CRESCENT
Brampton (Southgate), Ontario, L6T2G7
$739,900
Bedrooms
5
Bathrooms
3
Parking
4
About this property
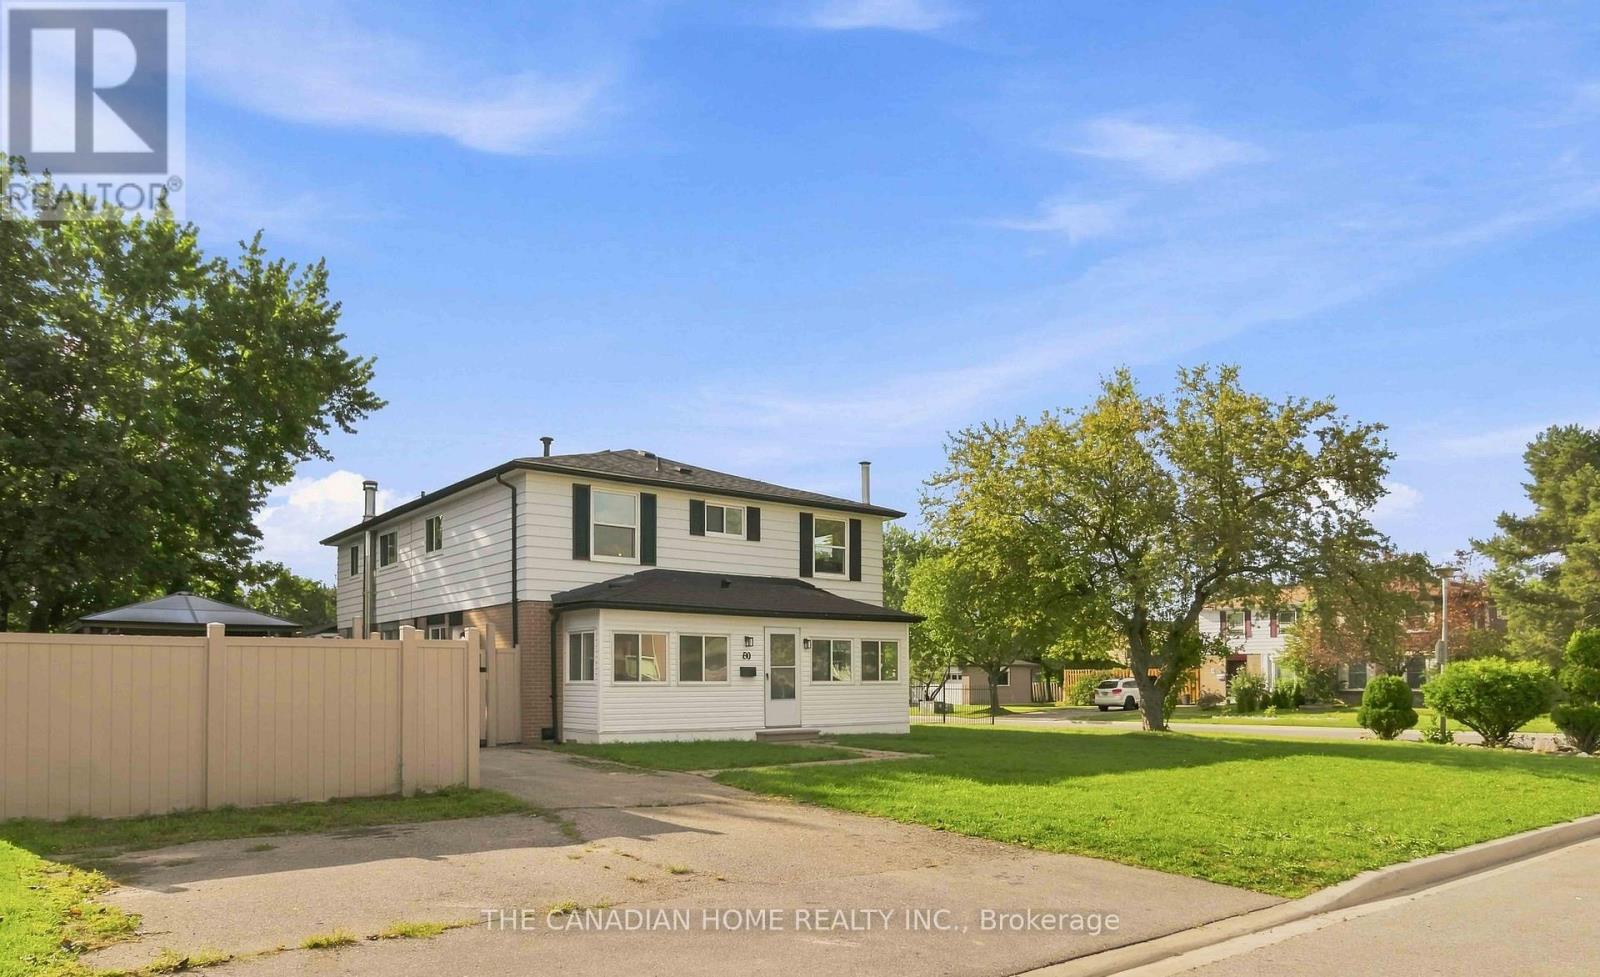
Be the first to enjoy this beautifully renovated, move-in-ready 2-storey semi, ideally situated on a spacious corner lot in one of Brampton's welcoming, family-friendly neighbourhoods. Close to schools, parks, public transit, Bramalea City Centre and everyday amenities, this home offers the perfect blend of space, style, and location. Step inside to a bright, thoughtfully updated interior featuring brand-new engineered hardwood flooring throughout and a fresh paint that flows seamlessly from room to room. The stunning, brand-new kitchen offers ample cabinetry and workspace, ready for everyday living and entertaining alike. Upstairs, the home offers four generously sized bedrooms, ideal for a growing family. The fully finished lower level extends your living space even further, featuring an additional bedroom, a second kitchen - perfect for extended family living - and a beautifully updated bathroom, offering flexibility for multigenerational households. Enjoy the added benefit of a large, sun-filled corner lot, offering a fenced backyard with a gazebo and wonderful curb appeal that's hard to find at this price point. Many major updates provide true peace of mind, including all-new engineered hardwood, a brand-new kitchen, new bathroom, fresh paint throughout, and all-new switches and light fixtures. Everything has been done. Simply move in and enjoy worry-free living for years to come! (id:66779)
Open houses
- 2026-09-1213:00:00.00 – 16:00:00.00
- 2026-09-1313:00:00.00 – 16:00:00.00
Rooms
| Living room | Main level | — |
| Dining room | Main level | — |
| Kitchen | Main level | — |
| Bedroom | Second level | — |
| Bedroom 2 | Second level | — |
| Bedroom 3 | Second level | — |
| Bedroom 4 | Second level | — |
| Family room | Basement | — |
| Bedroom 5 | Basement | — |
Details
- Sewer
- Sanitary sewer
- Cooling
- Central air conditioning
- Fencing
- Partially fenced, Fenced yard
- Heating
- Forced air, Electric
- List aor
- Toronto
- Stories
- 2
- Tax year
- 2,026
- Basement
- Finished, N/A
- Flooring
- Tile, Hardwood
- Appliances
- Washer, Refrigerator, Water softener, Dishwasher, Stove, Dryer
- Directions
- Cross Streets: Queen St East and Torbram Rd. ** Directions: Turn on Finchgate, left on Clark Blvd , left on Folkstone cres, left on Flindon Gate.
- Fireplace
- Yes
- Lot features
- Gazebo, In-Law Suite
- Water source
- Municipal water
- Structure type
- House
- Fireplaces total
- 1
- Parking features
- No Garage
- Tax annual amount
- 4,549.77
- Building features
- Fireplace(s)
- Exterior features
- Brick, Vinyl siding
- Foundation details
- Block
- Lot size dimensions
- 52.8 x 80 FT
- Bedrooms above grade
- 4
- Bedrooms below grade
- 1
- Property attached
- Yes
More in Brampton

The trademarks REALTOR®, REALTORS®, and the REALTOR® logo are controlled by The Canadian Real Estate Association (CREA) and identify real estate professionals who are members of CREA. The trademarks MLS®, Multiple Listing Service® and the associated logos are owned by CREA and identify the quality of services provided by real estate professionals who are members of CREA. Listing data is provided by the REALTOR.ca Data Distribution Facility (DDF®) and is deemed reliable but is not guaranteed accurate by CREA.