 1 / 25
80 ELSTONE Place
Waterdown, Ontario, L8B1Y9
$1,650,000
Bedrooms
4
Bathrooms
4
Living area
2,953 square feet
Parking
4
Year built
2022
About this property
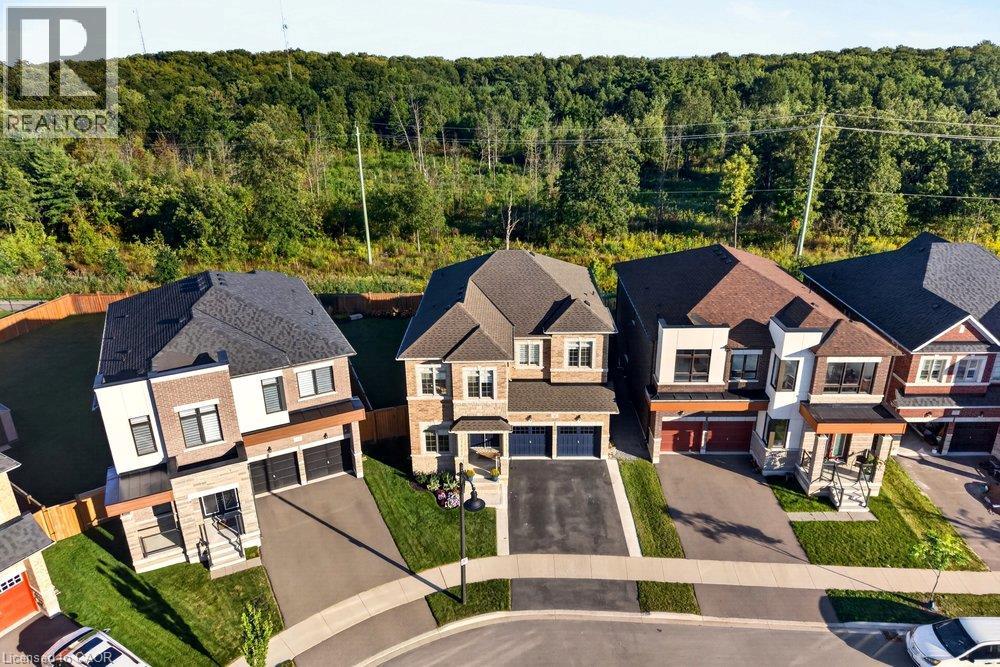
Welcome to 80 Elstone Place, a beautifully appointed 2022-built detached home where modern style meets an incredible Waterdown setting. Thoughtfully designed for family living, this impressive home features 4 spacious bedrooms, a main-floor office, oak stairs, crown moulding & stylish finishes throughout. The bright kitchen showcases crisp white cabinetry, quartz surfaces, oversized island, SS appliances & statement gas range, opening seamlessly to the inviting living area with feature wall & gas fireplace. Upstairs, the primary retreat features a W/I closet & beautifully finished 5-pc ensuite. A 2nd bedroom enjoys the added privacy of its own 3-pc ensuite, while the remaining 2 bedrooms share a convenient 4-pc bath—an ideal layout for families. Main-floor laundry w/ built in cabinets, 200-amp service, C/A & dbl garage add everyday convenience. Outside, enjoy a backyard retreat on an oversized pie-shape lot with large concrete patio, gazebo, firepit area & 17’x8’ swim spa (2023). Surrounded by greenspace & natural beauty, this sought-after Waterdown location is close to parks, Bruce Trail, conservation areas, schools, shopping, restaurants & commuter routes. Modern living, outdoor enjoyment & nature come together beautifully! (id:66779)
Rooms
| Breakfast | Main level | 9'8'' x 14'0'' |
| 4pc Bathroom | Second level | — |
| Bedroom | Second level | 11'0'' x 12'0'' |
| Bedroom | Second level | 14'0'' x 15'4'' |
| 3pc Bathroom | Second level | — |
| Bedroom | Second level | 11'0'' x 14'6'' |
| 5pc Ensuite bath | Second level | — |
| Primary Bedroom | Second level | 12'10'' x 16'0'' |
| Laundry room | Main level | — |
| 2pc Bathroom | Main level | — |
| Office | Main level | 8'0'' x 11'0'' |
| Family room | Main level | 14'0'' x 15'0'' |
| Eat in kitchen | Main level | 9'6'' x 14'0'' |
| Living room/Dining room | Main level | 15'4'' x 19'0'' |
Details
- Sewer
- Municipal sewage system
- Cooling
- Central air conditioning
- Fencing
- Fence
- Heating
- Forced air, Natural gas
- List aor
- Cornerstone
- Stories
- 2
- Basement
- Unfinished, Full
- Year built
- 2,022
- Appliances
- Washer, Refrigerator, Hot Tub, Gas stove(s), Dishwasher, Dryer, Window Coverings, Garage door opener, Microwave Built-in
- Directions
- QEW, exit Fairview St - left at Plains Rd E - right onto King Rd - right on Granite Rdg Trl - left at Great Fls Blvd - left onto Zimmerman Gdns - left again at Elstone Pl
- Fireplace
- Yes
- Lot features
- Cul-de-sac, Southern exposure, Paved driveway, Gazebo, Automatic Garage Door Opener
- Water source
- Municipal water
- Structure type
- House
- Fireplaces total
- 1
- Parking features
- Attached Garage
- Tax annual amount
- 9,958.6
- Exterior features
- Brick, Stone
- Security features
- Security system
- Community features
- Quiet Area, School Bus
- Foundation details
- Poured Concrete
- Zoning description
- R1-64
- Architectural style
- Contemporary
- Bedrooms above grade
- 4
- Bedrooms below grade
- 0
- Property attached
- No
- Above grade finished area
- 2,953
More in Waterdown

The trademarks REALTOR®, REALTORS®, and the REALTOR® logo are controlled by The Canadian Real Estate Association (CREA) and identify real estate professionals who are members of CREA. The trademarks MLS®, Multiple Listing Service® and the associated logos are owned by CREA and identify the quality of services provided by real estate professionals who are members of CREA. Listing data is provided by the REALTOR.ca Data Distribution Facility (DDF®) and is deemed reliable but is not guaranteed accurate by CREA.