 1 / 22
80 DELAWANA Drive
Hamilton, Ontario, L8E1G4
Price on request
Bedrooms
3
Bathrooms
1
Living area
1,074 square feet
Parking
2
About this property
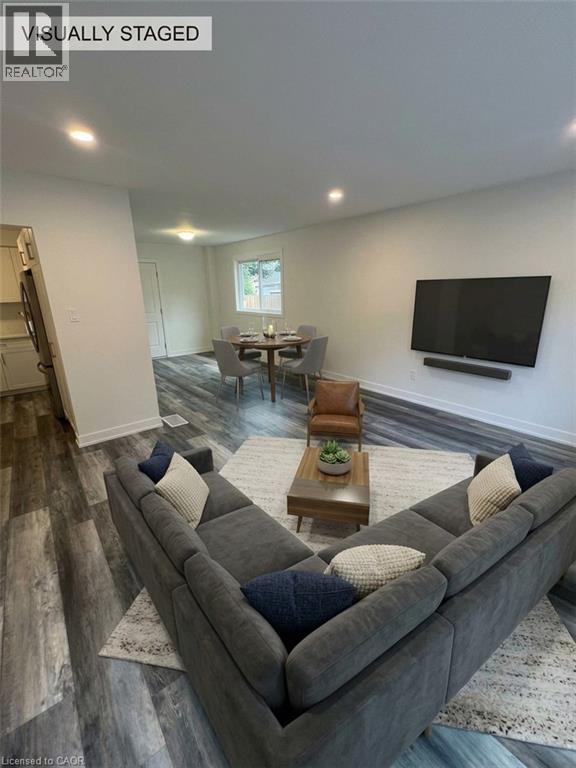
Fully Renovated 3 Bedroom Townhome!!! Welcome to this beautifully renovated 3-bedroom, 1-bathroom townhome located in a quiet, family-friendly neighborhood. Step inside to experience a completely refreshed, modern open-concept space designed for stylish, low-maintenance living. Freshly Renovated Throughout: Complete top-to-bottom refresh featuring crisp, neutral paint tones, smooth ceilings with modern pot lights, and premium wide-plank flooring. 3 Bedrooms & 1 Full Bathroom: Generously sized bedrooms filled with natural light, ideal for families, working professionals, or a dedicated home office setup. Brand-New Appliances: Updated kitchen equipped with brand-new modern appliances ready for home cooking and daily convenience. Bright Open-Concept Living: Spacious main floor layout easily accommodating an L-shaped sectional sofa and media setup. Sunlit Dining Area: Dining area positioned right by the window for bright, natural light during meals. Prime Location & Nearby Amenities: Just minutes away from Eastgate Square / local shopping centers, offering quick access to major retailers, groceries, dining, and daily essentials. Nearby Secondary Schools: Close to reputable local high schools including St. John Henry Newman Catholic Secondary School and Glendale Secondary School. Commuter Friendly: Easy access to public transit stops and major highways (QEW) for an effortless commute. Utilities: Water is included, tenant is to pay Hydro. Parking: Driveway parking for 2 cars. (id:66779)
Rooms
| Recreation room | Basement | 18'1'' x 12'7'' |
| 4pc Bathroom | Second level | 11'1'' x 8'3'' |
| Bedroom | Second level | 11'6'' x 8'7'' |
| Bedroom | Second level | 7'1'' x 8'8'' |
| Primary Bedroom | Second level | 11'7'' x 10'3'' |
| Kitchen | Main level | 11'3'' x 8'3'' |
| Dining room | Main level | 11'9'' x 9'4'' |
| Living room | Main level | 13'8'' x 14'8'' |
Details
- Sewer
- Municipal sewage system
- Cooling
- None
- Heating
- Forced air, Natural gas
- List aor
- Cornerstone
- Stories
- 2
- Basement
- Partially finished, Full
- Appliances
- Washer, Refrigerator, Dishwasher, Stove, Dryer
- Directions
- Centennial Parkway, East on Delawana Drive
- Fireplace
- No
- Water source
- Municipal water
- Structure type
- House
- Exterior features
- Brick
- Community features
- School Bus, Community Centre
- Zoning description
- DE/S-103
- Architectural style
- Other
- Bedrooms above grade
- 3
- Bedrooms below grade
- 0
- Property attached
- Yes
- Above grade finished area
- 1,074
- Association fee includes
- Water
More in Hamilton




The trademarks REALTOR®, REALTORS®, and the REALTOR® logo are controlled by The Canadian Real Estate Association (CREA) and identify real estate professionals who are members of CREA. The trademarks MLS®, Multiple Listing Service® and the associated logos are owned by CREA and identify the quality of services provided by real estate professionals who are members of CREA. Listing data is provided by the REALTOR.ca Data Distribution Facility (DDF®) and is deemed reliable but is not guaranteed accurate by CREA.