 1 / 23
80 CENTRE STREET
King (Schomberg), Ontario, L0G1T0
$1,149,000
Bedrooms
3
Bathrooms
2
Parking
6
About this property
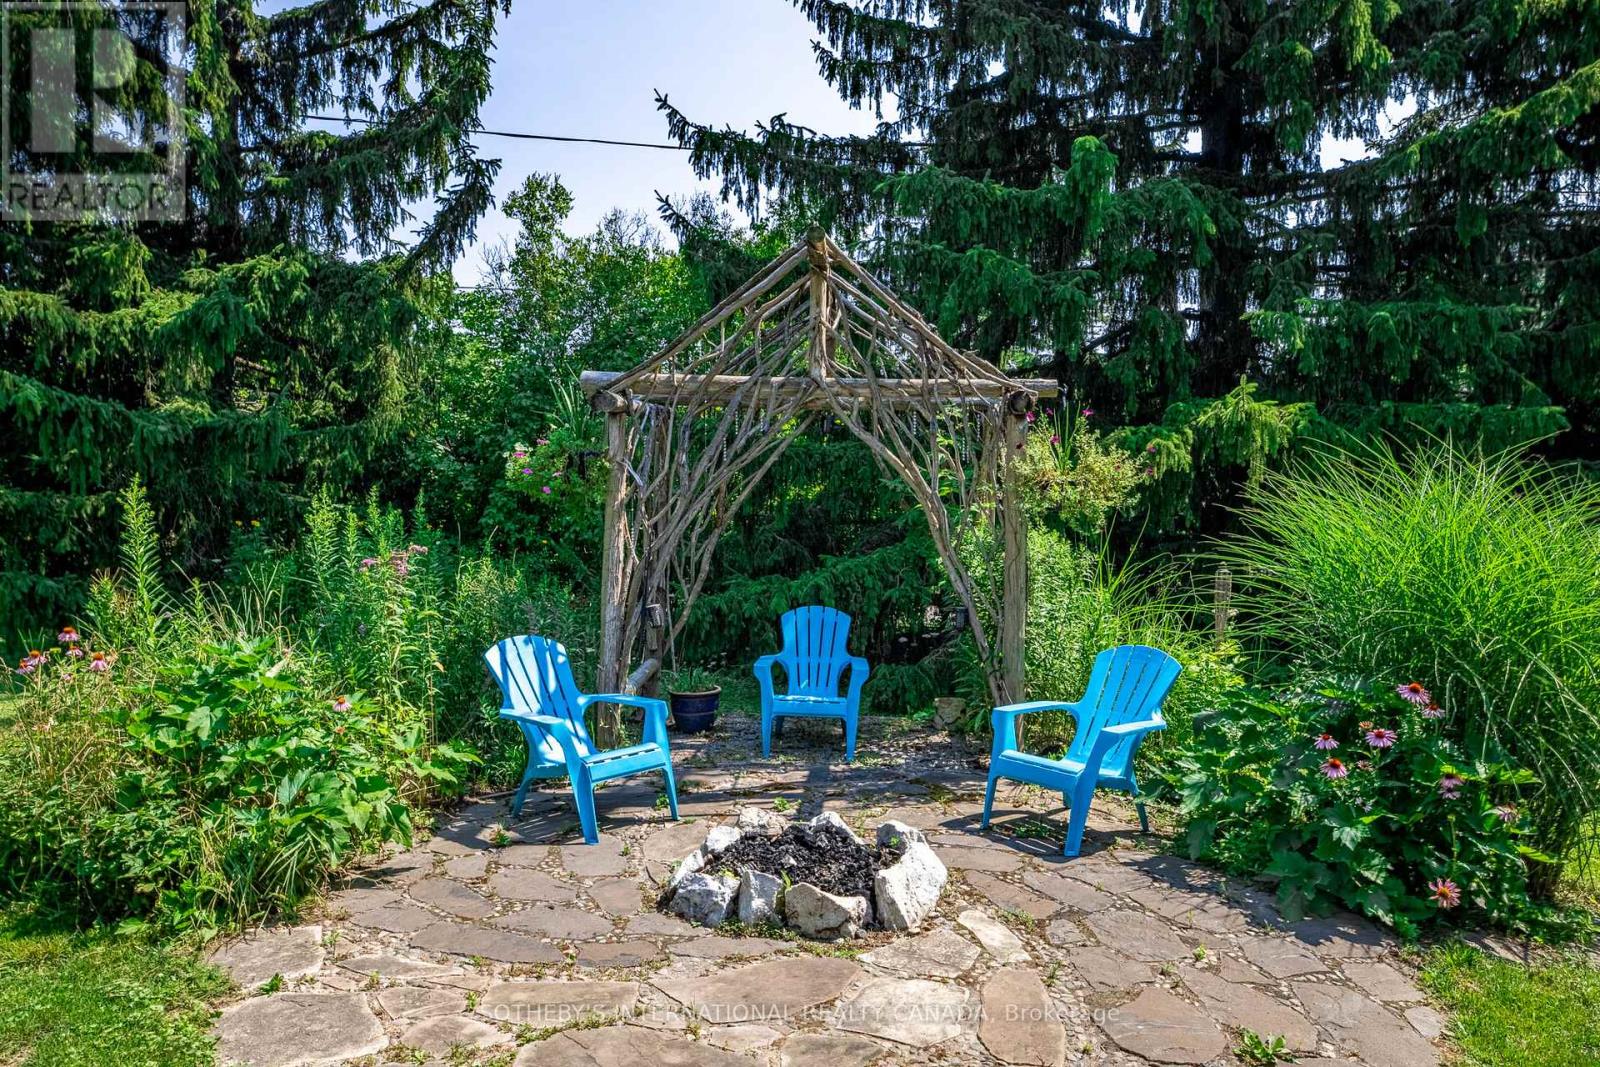
Tucked away on a quiet cul-de-sac, this exceptional 1/2 acre property offers a private oasis in the charming village of Schomberg. Surrounded by mature trees and magical gardens, this side-split home provides a serene escape with an incredible sense of privacy. Arbors lead to the perfect fire-pit for evening conversation and star-gazing. An apple tree and swing bring you back to earlier days. This home has been updated throughout the years and includes a more open floor plan in the common areas. The lower level includes a second kitchen and fireplace. Every window has a view to the garden as the sun moves around the property. A pleasant walk from your doorstep, you'll find yourself on Main Street, where the best of village life awaits. Enjoy a leisurely morning at one of the local coffee shops, grab a bite at a delightful restaurant, and soak in the small-town charm that makes this community so special. This unique property seamlessly blends the tranquility of a country retreat with the convenience of village amenities. Its the perfect setting for those who desire peace and quiet without sacrificing easy access to a vibrant, welcoming community. Come discover the private haven that awaits you. (id:66779)
Rooms
| Living room | Main level | — |
| Dining room | Main level | — |
| Kitchen | Main level | — |
| Primary Bedroom | Second level | — |
| Bedroom 2 | Second level | — |
| Bedroom 3 | Second level | — |
| Recreational, Games room | Lower level | — |
| Kitchen | Lower level | — |
| Laundry room | Lower level | — |
Details
- Sewer
- Septic System
- Cooling
- None
- Heating
- Baseboard heaters, Electric
- List aor
- Toronto
- Basement
- Finished, Full
- Flooring
- Hardwood
- Appliances
- Water softener, Central Vacuum, Garage door opener remote(s), Water Heater
- Directions
- Cross Streets: Lloydtown Rd & Church St. ** Directions: Follow GPS.
- Fireplace
- Yes
- Lot features
- Cul-de-sac, Conservation/green belt, Carpet Free, Sump Pump
- Structure type
- House
- Parking features
- Garage
- Tax annual amount
- 5,168.32
- Building features
- Fireplace(s)
- Exterior features
- Brick, Stucco
- Foundation details
- Block
- Lot size dimensions
- 209.2 x 104.6 FT
- Zoning description
- Residential
- Bedrooms above grade
- 3
- Property attached
- No
More in King




The trademarks REALTOR®, REALTORS®, and the REALTOR® logo are controlled by The Canadian Real Estate Association (CREA) and identify real estate professionals who are members of CREA. The trademarks MLS®, Multiple Listing Service® and the associated logos are owned by CREA and identify the quality of services provided by real estate professionals who are members of CREA. Listing data is provided by the REALTOR.ca Data Distribution Facility (DDF®) and is deemed reliable but is not guaranteed accurate by CREA.