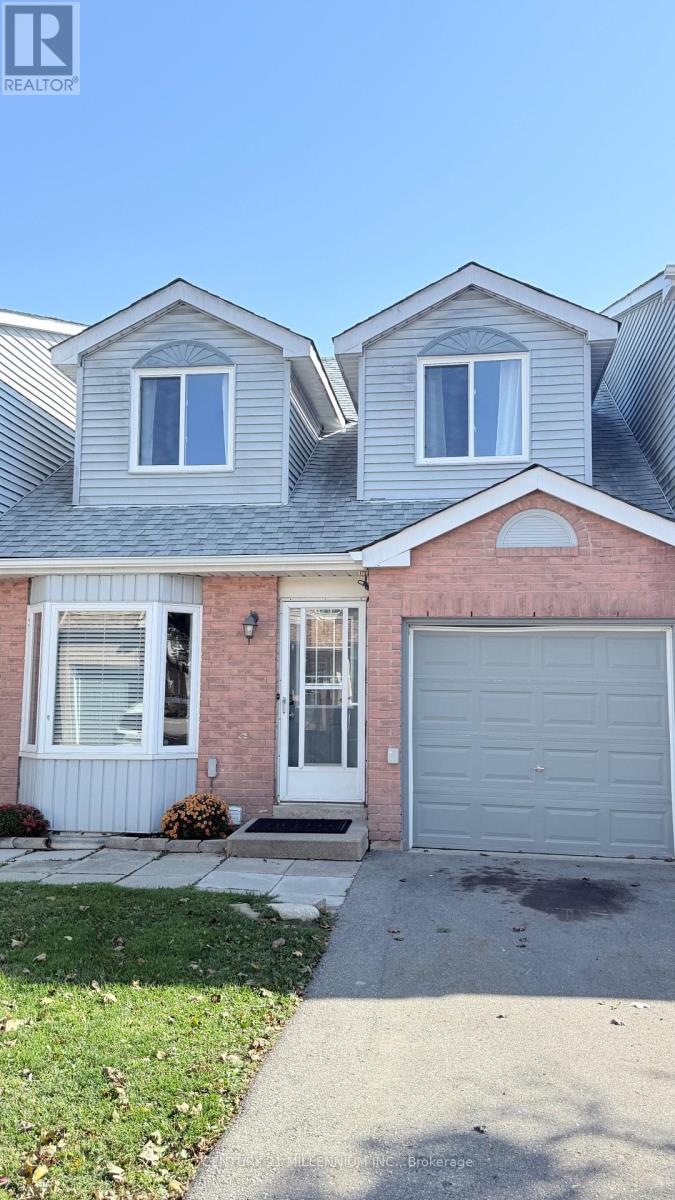
 1 / 16
80 - 90 LAWRENCE AVENUE
Orangeville, Ontario, L9W4J3
Price on request
Bedrooms
2
Bathrooms
2
Parking
2
About this property
Freshly updated and move-in ready, this condominium townhouse sits in a quiet, established pocket of Orangeville near Parkview Drive and Lawrence Avenue. The home has been freshly painted throughout and features a brand-new kitchen with new stainless steel appliances, along with refreshed bathrooms.The bright living room is anchored by a large bay window that fills the space with natural light. Attractive laminate flooring runs through the living room, kitchen, bedrooms and lower level, and new broadloom on the stairs completes the refresh. The finished lower level adds valuable space with a 2-piece bath, laundry and plenty of storage. An attached one-car garage, shared driveway and additional visitor parking make everyday living easy. The location is hard to beat. Parkinson Centennial Public School & St. Peter's Catholic Elementary School are within walking distance, as is Every Kid's Park with its playground and splash pad. West End shopping, dining and the Alder Recreation Centre are just minutes away, and a transit stop at Lawrence and Parkview is right around the corner. A clean, updated home in a central, walkable neighbourhood. (id:66779)
Rooms
| Living room | Main level | — |
| Kitchen | Main level | — |
| Eating area | Main level | — |
| Primary Bedroom | Upper Level | — |
| Bedroom 2 | Upper Level | — |
| Recreational, Games room | Basement | — |
Details
- Cooling
- None
- Heating
- Baseboard heaters, Electric
- List aor
- Toronto
- Stories
- 2
- Basement
- Finished, N/A
- Flooring
- Laminate
- Appliances
- All
- Directions
- Cross Streets: Parkview Dr & Lawrence Ave. ** Directions: Broadway west to Dawson Rd. South on Dawson Rd to Madison Ave. West on Madison Ave to Lawrence Ave. South on Lawrence to 90 Lawrence Ave.
- Fireplace
- No
- Lot features
- In suite Laundry
- Structure type
- Row / Townhouse
- Association name
- Smith & Smith Property Management
- Parking features
- Garage
- Exterior features
- Vinyl siding, Brick Facing
- Community features
- School Bus, Pets Allowed With Restrictions
- Bedrooms above grade
- 2
- Property attached
- Yes
More in Orangeville

The trademarks REALTOR®, REALTORS®, and the REALTOR® logo are controlled by The Canadian Real Estate Association (CREA) and identify real estate professionals who are members of CREA. The trademarks MLS®, Multiple Listing Service® and the associated logos are owned by CREA and identify the quality of services provided by real estate professionals who are members of CREA. Listing data is provided by the REALTOR.ca Data Distribution Facility (DDF®) and is deemed reliable but is not guaranteed accurate by CREA.