 1 / 13
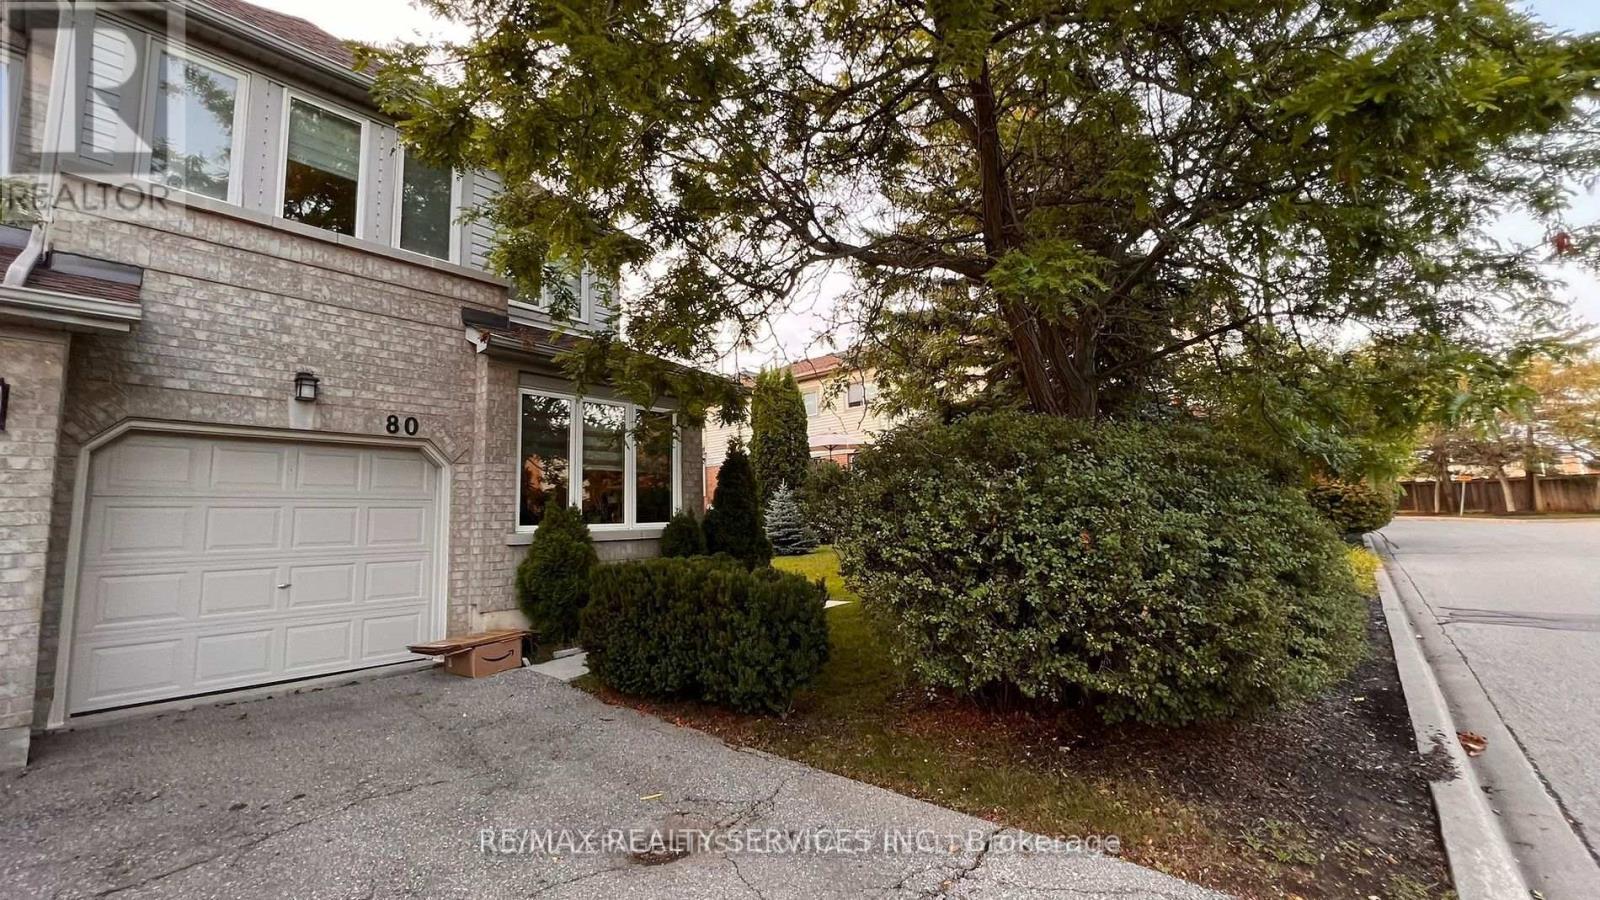
80 - 2555 THOMAS STREET
Mississauga (Central Erin Mills), Ontario, L5M5P6
Price on request
Bedrooms
10
Bathrooms
3
Parking
2
About this property
Rarely Offered END UNIT for Lease, 1808 Sq Ft Plus A Nicely Finished Basement, 4+1 Spacious Bedrooms, Huge Master Bedroom With A Large Walk In Closet And a 5 Piece Ensuite. Main Floor has powder room and second floor also has an additional 3 piece bathroom. Updated kitchen, walk-in shower bathroom, wide plank hardwood on main floor. Location, Location, Location, John Fraser And Gonzaga High Schools, Thomas Middle School. Walk To Public Transit And Go, Minutes To Highways 403 And 401. Utilities are extra - gas, hydro & water. Rental Items - Hot-Water Tank and A/C (id:66779)
Rooms
| Living room | Main level | — |
| Dining room | Main level | — |
| Family room | Main level | — |
| Kitchen | Main level | — |
| Primary Bedroom | Second level | — |
| Bedroom 2 | Second level | — |
| Bedroom 3 | Second level | — |
| Bedroom 4 | Second level | — |
| Recreational, Games room | Basement | — |
| Bedroom | Basement | — |
Details
- Cooling
- Central air conditioning
- Heating
- Forced air, Natural gas
- List aor
- Toronto
- Stories
- 2
- Basement
- Finished, N/A
- Flooring
- Hardwood, Laminate, Ceramic
- Appliances
- Washer, Refrigerator, Dishwasher, Stove, Dryer, Garage door opener remote(s), Water Heater
- Directions
- Thomas St/ Erin Mills
- Fireplace
- No
- Lot features
- In suite Laundry
- Structure type
- Row / Townhouse
- Association name
- Ace Condo Managment
- Parking features
- Attached Garage, Garage
- Exterior features
- Brick
- Security features
- Smoke Detectors
- Community features
- Community Centre, Pets Allowed With Restrictions
- Bedrooms above grade
- 9
- Bedrooms below grade
- 1
- Property attached
- Yes
More in Mississauga

The trademarks REALTOR®, REALTORS®, and the REALTOR® logo are controlled by The Canadian Real Estate Association (CREA) and identify real estate professionals who are members of CREA. The trademarks MLS®, Multiple Listing Service® and the associated logos are owned by CREA and identify the quality of services provided by real estate professionals who are members of CREA. Listing data is provided by the REALTOR.ca Data Distribution Facility (DDF®) and is deemed reliable but is not guaranteed accurate by CREA.