 1 / 25
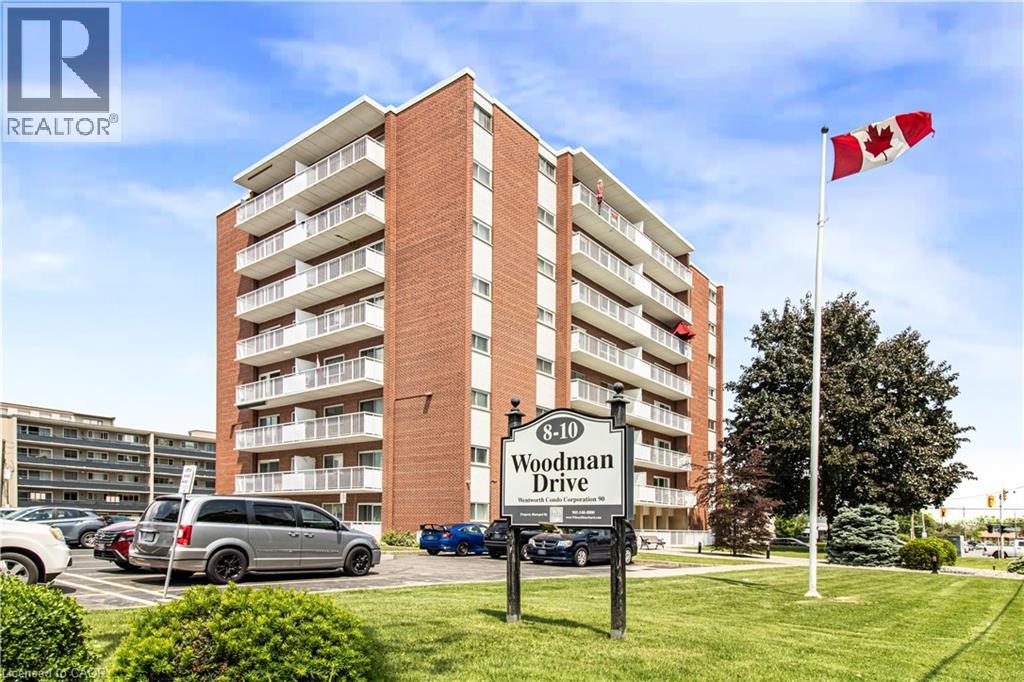
8 WOODMAN Drive S Unit# 507
Hamilton, Ontario, L8K4C9
$379,900
Bedrooms
2
Bathrooms
1
Living area
812 square feet
Parking
1
About this property
Experience the ease of condo living in this spacious 2-bedroom unit offering 812 sq. ft. of comfortable space. The kitchen features elegant granite countertops, while the updated bathroom provides a fresh and modern feel. You'll also appreciate the extra space on the balcony, perfect for enjoying the outdoors. This well-maintained condominium includes a newly installed security system, ensuring peace of mind. Its prime location is close to various amenities, including grocery stores, a shopping mall, and convenient bus transit options. Included with the unit is one locker for additional storage, as well as a dedicated parking spot, with visitor parking available for guests. An optional additional freezer storage unit is also available. The all-inclusive condo fee covers building insurance, maintenance, cable, heat, hydro, water, and parking. This property is an excellent choice for first-time homebuyers, those looking to downsize, or investors seeking a solid opportunity in the market. Enjoy a maintenance-free lifestyle in this inviting community! (id:66779)
Rooms
| 4pc Bathroom | Main level | — |
| Bedroom | Main level | 9'9'' x 10'4'' |
| Primary Bedroom | Main level | 11'0'' x 13'8'' |
| Kitchen | Main level | 7'10'' x 9'0'' |
| Dining room | Main level | 7'10'' x 9'0'' |
| Living room | Main level | 11'9'' x 17'7'' |
Details
- Sewer
- Municipal sewage system
- Cooling
- Wall unit
- Heating
- Hot water radiator heat
- List aor
- Cornerstone
- Stories
- 8
- Basement
- None
- Utilities
- Electricity, Cable, Telephone
- Appliances
- Refrigerator, Stove, Hood Fan
- Fireplace
- No
- Lot features
- Southern exposure, Balcony, Laundry- Coin operated
- Water source
- Municipal water
- Structure type
- Apartment
- Association fee
- 769.88
- Parking features
- Open
- Tax annual amount
- 2,335.84
- Building features
- Party Room
- Exterior features
- Brick
- Security features
- Monitored Alarm
- Community features
- Quiet Area, School Bus
- Zoning description
- E-2
- Architectural style
- Other
- Bedrooms above grade
- 2
- Bedrooms below grade
- 0
- Property attached
- Yes
- Above grade finished area
- 812
- Association fee includes
- Landscaping, Cable TV, Heat, Electricity, Water, Insurance
- Association fee frequency
- Monthly
More in Hamilton




The trademarks REALTOR®, REALTORS®, and the REALTOR® logo are controlled by The Canadian Real Estate Association (CREA) and identify real estate professionals who are members of CREA. The trademarks MLS®, Multiple Listing Service® and the associated logos are owned by CREA and identify the quality of services provided by real estate professionals who are members of CREA. Listing data is provided by the REALTOR.ca Data Distribution Facility (DDF®) and is deemed reliable but is not guaranteed accurate by CREA.