 1 / 25
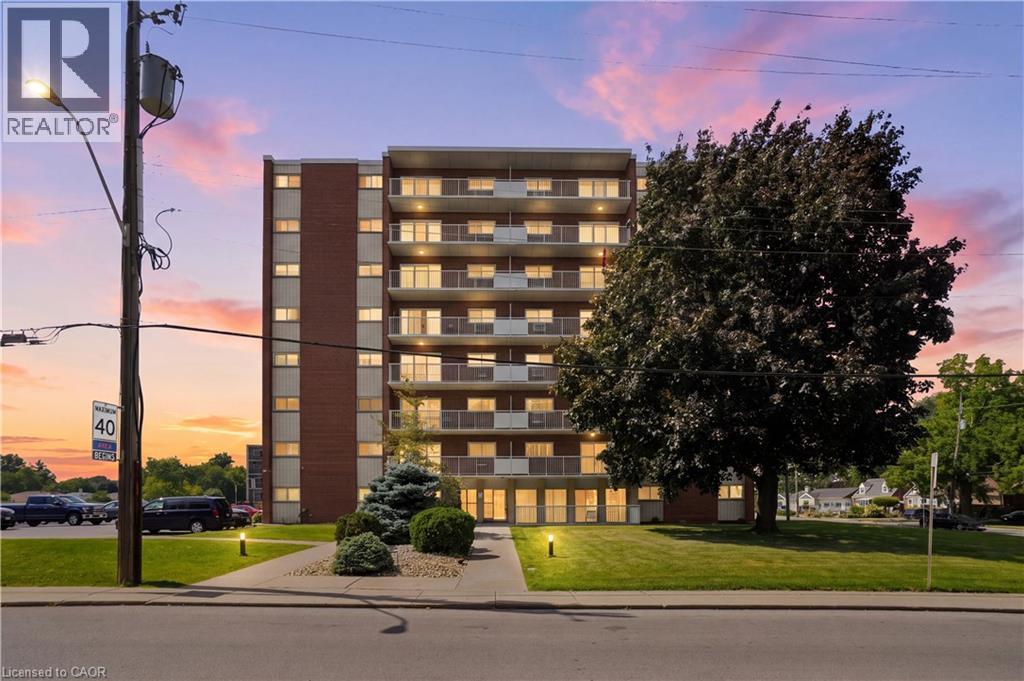
8 WOODMAN Drive S Unit# 208
Hamilton, Ontario, L8K4C9
$335,888
Bedrooms
1
Bathrooms
1
Living area
622 square feet
Parking
1
About this property
Welcome to this bright and inviting 1-bedroom condo offering comfortable living with plenty of added value. Enjoy the extra outdoor living space provided by the large balcony—perfect for relaxing, entertaining, or enjoying your morning coffee. The unit features new flooring, an updated bathroom, stainless steel appliances, and a stainless steel backsplash in the kitchen. Convenient laundry facilities are located just outside the unit on the same floor. Condo fees include hydro, heat, water, parking, and basic cable, helping make monthly expenses simple and predictable. Additional highlights include one parking space and a storage locker, along with an updated building security system for added peace of mind. Ideally located close to a wide range of amenities, including the Red Hill Expressway, Eastgate Square, public transit, shopping, restaurants, and more. An excellent opportunity for first-time buyers, downsizers, or investors looking for a well-located and affordable condo. (id:66779)
Rooms
| Bedroom | Main level | 14'11'' x 11'1'' |
| 4pc Bathroom | Main level | 7'4'' x 5'3'' |
| Eat in kitchen | Main level | 7'8'' x 11'1'' |
| Living room | Main level | 18'6'' x 12'4'' |
| Foyer | Main level | 7'8'' x 4'4'' |
Details
- Sewer
- Municipal sewage system
- Cooling
- Window air conditioner
- Heating
- Radiant heat
- List aor
- Cornerstone
- Stories
- 8
- Basement
- None
- Appliances
- Refrigerator, Stove
- Directions
- Main Intersection: Queenston Rd & Nash Rd S
- Fireplace
- No
- Lot features
- Balcony, No Pet Home
- Water source
- Municipal water
- Structure type
- Apartment
- Association fee
- 704.79
- Parking features
- Open
- Tax annual amount
- 1,899.83
- Building features
- Party Room
- Exterior features
- Brick
- Zoning description
- E2
- Architectural style
- Other
- Bedrooms above grade
- 1
- Bedrooms below grade
- 0
- Property attached
- Yes
- Above grade finished area
- 622
- Association fee includes
- Cable TV, Heat, Electricity, Water, Insurance
- Association fee frequency
- Monthly
More in Hamilton


The trademarks REALTOR®, REALTORS®, and the REALTOR® logo are controlled by The Canadian Real Estate Association (CREA) and identify real estate professionals who are members of CREA. The trademarks MLS®, Multiple Listing Service® and the associated logos are owned by CREA and identify the quality of services provided by real estate professionals who are members of CREA. Listing data is provided by the REALTOR.ca Data Distribution Facility (DDF®) and is deemed reliable but is not guaranteed accurate by CREA.