 1 / 19
8 WATER WALK Drive Unit# 3706
Unionville, Ontario, L3R6L4
Price on request
Bedrooms
2
Bathrooms
2
Living area
800 square feet
Parking
1
About this property
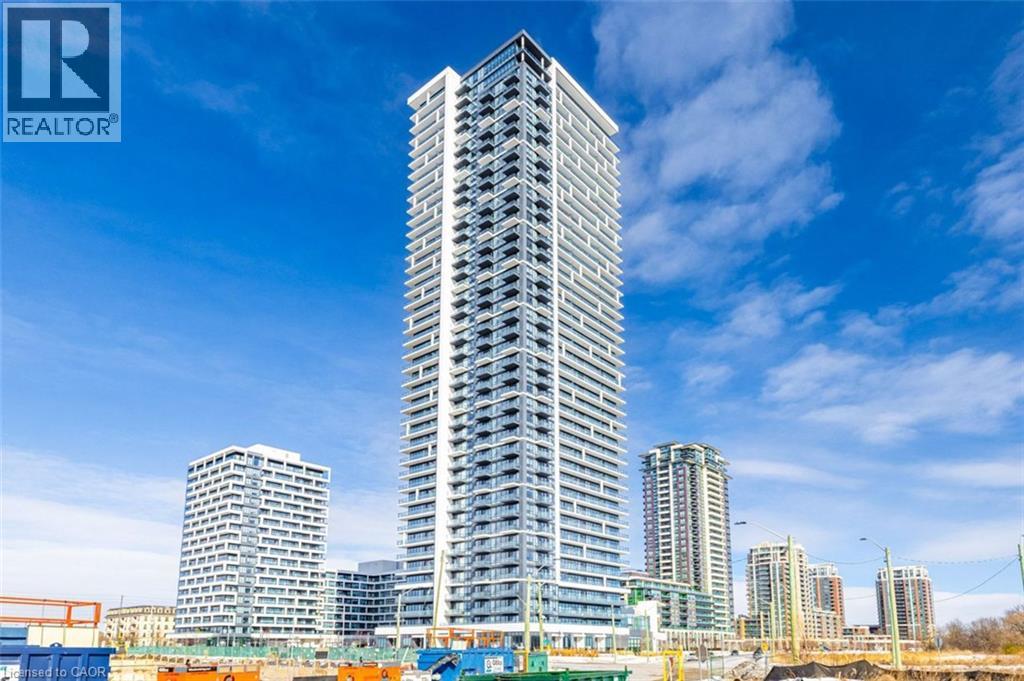
A fantastic luxury suite in the heart of Markham, offering both comfort and modern amenities. Its located in the Riverview Building A, part of the upscale Riverview Complex. The suite boasts breathtaking views of downtown and uptown Markham from the large south-facing balcony. 2-bedroom unit with 2 washroom boasts an expansive 9' ceiling and a functional, open-concept layout with stylish laminate flooring throughout.The sleek kitchen features granite countertops, a designer backsplash, and premium finishes, perfect for modern living.Conveniently located just minutes from restaurants, banks, and the vibrant Markham Downtown, this condo is close to future York University campus, transit, and major highways a parking and 1 locker are included. (id:66779)
Rooms
| 4pc Bathroom | Main level | — |
| 4pc Bathroom | Main level | — |
| Dining room | Main level | 10'10'' x 16'4'' |
| Living room | Main level | 10'2'' x 10'6'' |
| Kitchen | Main level | 10'10'' x 16'4'' |
| Bedroom | Main level | 9'4'' x 10'8'' |
| Primary Bedroom | Main level | 10'1'' x 11'4'' |
Details
- Cooling
- Central air conditioning
- Heating
- Forced air
- List aor
- Cornerstone
- Stories
- 1
- Basement
- None
- Appliances
- Dishwasher, Dryer, Microwave Built-in
- Fireplace
- No
- Lot features
- Southern exposure, Balcony, No Pet Home
- Water source
- Municipal water
- Structure type
- Apartment
- Parking features
- Underground, Covered
- Building features
- Exercise Centre
- Exterior features
- Brick
- Zoning description
- MC-D2*11
- Architectural style
- Other
- Bedrooms above grade
- 2
- Bedrooms below grade
- 0
- Property attached
- Yes
- Above grade finished area
- 800

The trademarks REALTOR®, REALTORS®, and the REALTOR® logo are controlled by The Canadian Real Estate Association (CREA) and identify real estate professionals who are members of CREA. The trademarks MLS®, Multiple Listing Service® and the associated logos are owned by CREA and identify the quality of services provided by real estate professionals who are members of CREA. Listing data is provided by the REALTOR.ca Data Distribution Facility (DDF®) and is deemed reliable but is not guaranteed accurate by CREA.