 1 / 25
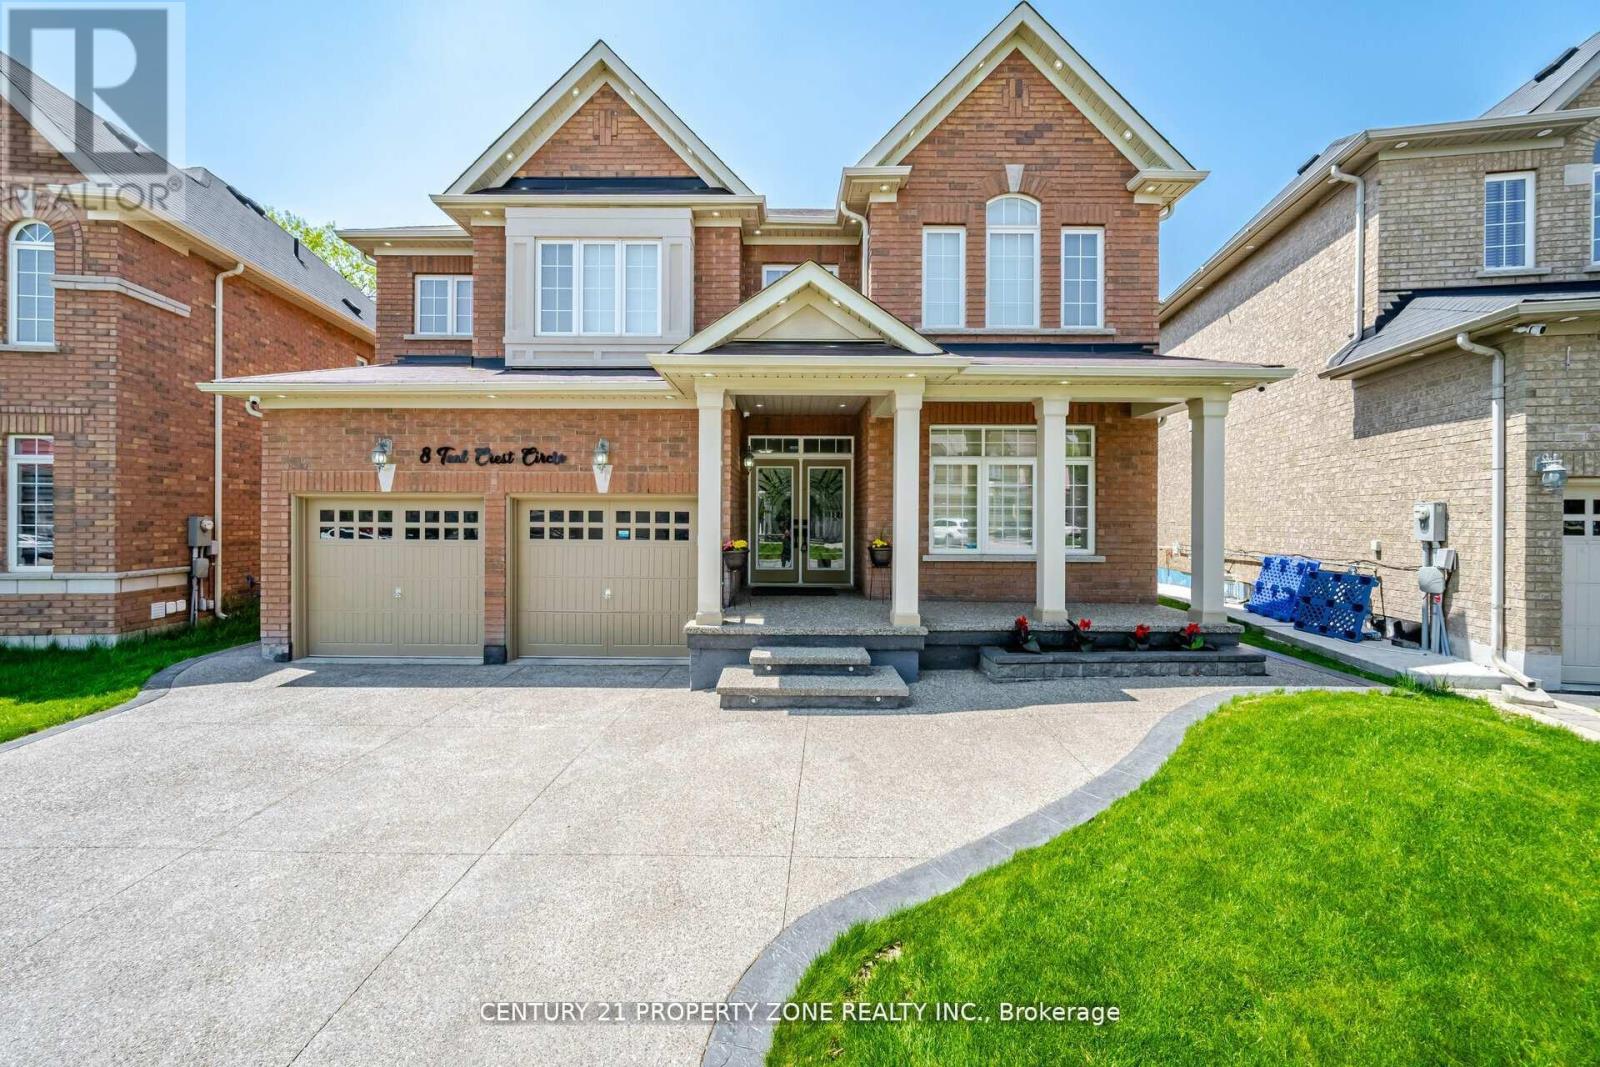
8 TEAL CREST CIRCLE
Brampton (Credit Valley), Ontario, L6X2Z6
$1,599,000
Bedrooms
8
Bathrooms
6
Parking
6
About this property
An Absolute Showstopper in the Prestigious Credit Valley Area! Situated on a Premium Ravine Lot, this stunning home features 5+3 bedrooms and 6 bathrooms, offering exceptional space and functionality for a growing family or multi-generational living.Step through the elegant double-door entrance into a welcoming foyer adorned with impressive 24" x 48" HD porcelain tiles. The dining area features a striking accent wall, while the separate formal living room provides the perfect setting for entertaining guests.The upgraded chef's kitchen is a culinary dream, featuring high-end stainless-steel professional-series built-in appliances, granite countertops, and a bonus walk-in pantry. The spacious family room offers cozy evenings by the gas fireplace, complemented by beautiful hardwood flooring. A dedicated main-floor office provides the ideal space for working from home.The second floor boasts 5 spacious bedrooms, including 2 bedrooms with private ensuite bathrooms and walk-in closets.Legal Second Dwelling Unit! The basement is approved by the City of Brampton and features a 2-bedroom, 1-bathroom unit plus a 1-bedroom, 1-bathroom unit, currently owner-occupied. The entire basement is equipped with Sonopan soundproofing for enhanced privacy and comfort.Thousands of dollars have been spent on upgrades throughout the home. Words cannot do justice to this exceptional property-this is truly a must-see!Don't miss the virtual tour! (id:66779)
Rooms
| Den | Main level | — |
| Bedroom 2 | Second level | — |
| Pantry | Main level | — |
| Bedroom 4 | Second level | — |
| Bedroom 5 | Second level | — |
| Primary Bedroom | Second level | — |
| Family room | Main level | — |
| Living room | Main level | — |
| Kitchen | Main level | — |
| Bedroom 3 | Second level | — |
| Dining room | Main level | — |
Details
- Sewer
- Sanitary sewer
- Cooling
- Central air conditioning
- Fencing
- Fenced yard
- Heating
- Forced air, Natural gas
- List aor
- Toronto
- Stories
- 2
- Basement
- Apartment in basement, N/A
- Flooring
- Hardwood, Laminate, Porcelain Tile
- Appliances
- Water purifier, Water softener, Range, Oven - Built-In, Garage door opener remote(s), Water Heater
- Directions
- James Potter & Queen St W
- Fireplace
- Yes
- Lot features
- Ravine, Carpet Free, Guest Suite
- Water source
- Municipal water
- Structure type
- House
- Parking features
- Attached Garage, No Garage
- Tax annual amount
- 10,566
- Exterior features
- Brick
- Foundation details
- Block
- Lot size dimensions
- 44.2 x 147.5 FT ; 44.20 Ft x 147.49Ft x 73.22Ft x 122.9Ft
- Zoning description
- 147.49Ft x 73.22Ft x 122.97Ft
- Bedrooms above grade
- 5
- Bedrooms below grade
- 3
- Property attached
- No
More in Brampton

The trademarks REALTOR®, REALTORS®, and the REALTOR® logo are controlled by The Canadian Real Estate Association (CREA) and identify real estate professionals who are members of CREA. The trademarks MLS®, Multiple Listing Service® and the associated logos are owned by CREA and identify the quality of services provided by real estate professionals who are members of CREA. Listing data is provided by the REALTOR.ca Data Distribution Facility (DDF®) and is deemed reliable but is not guaranteed accurate by CREA.