 1 / 25
8 SUTHERLAND AVENUE
Toronto (Crescent Town), Ontario, M4C1R9
$899,000
Bedrooms
4
Bathrooms
2
Parking
1
About this property
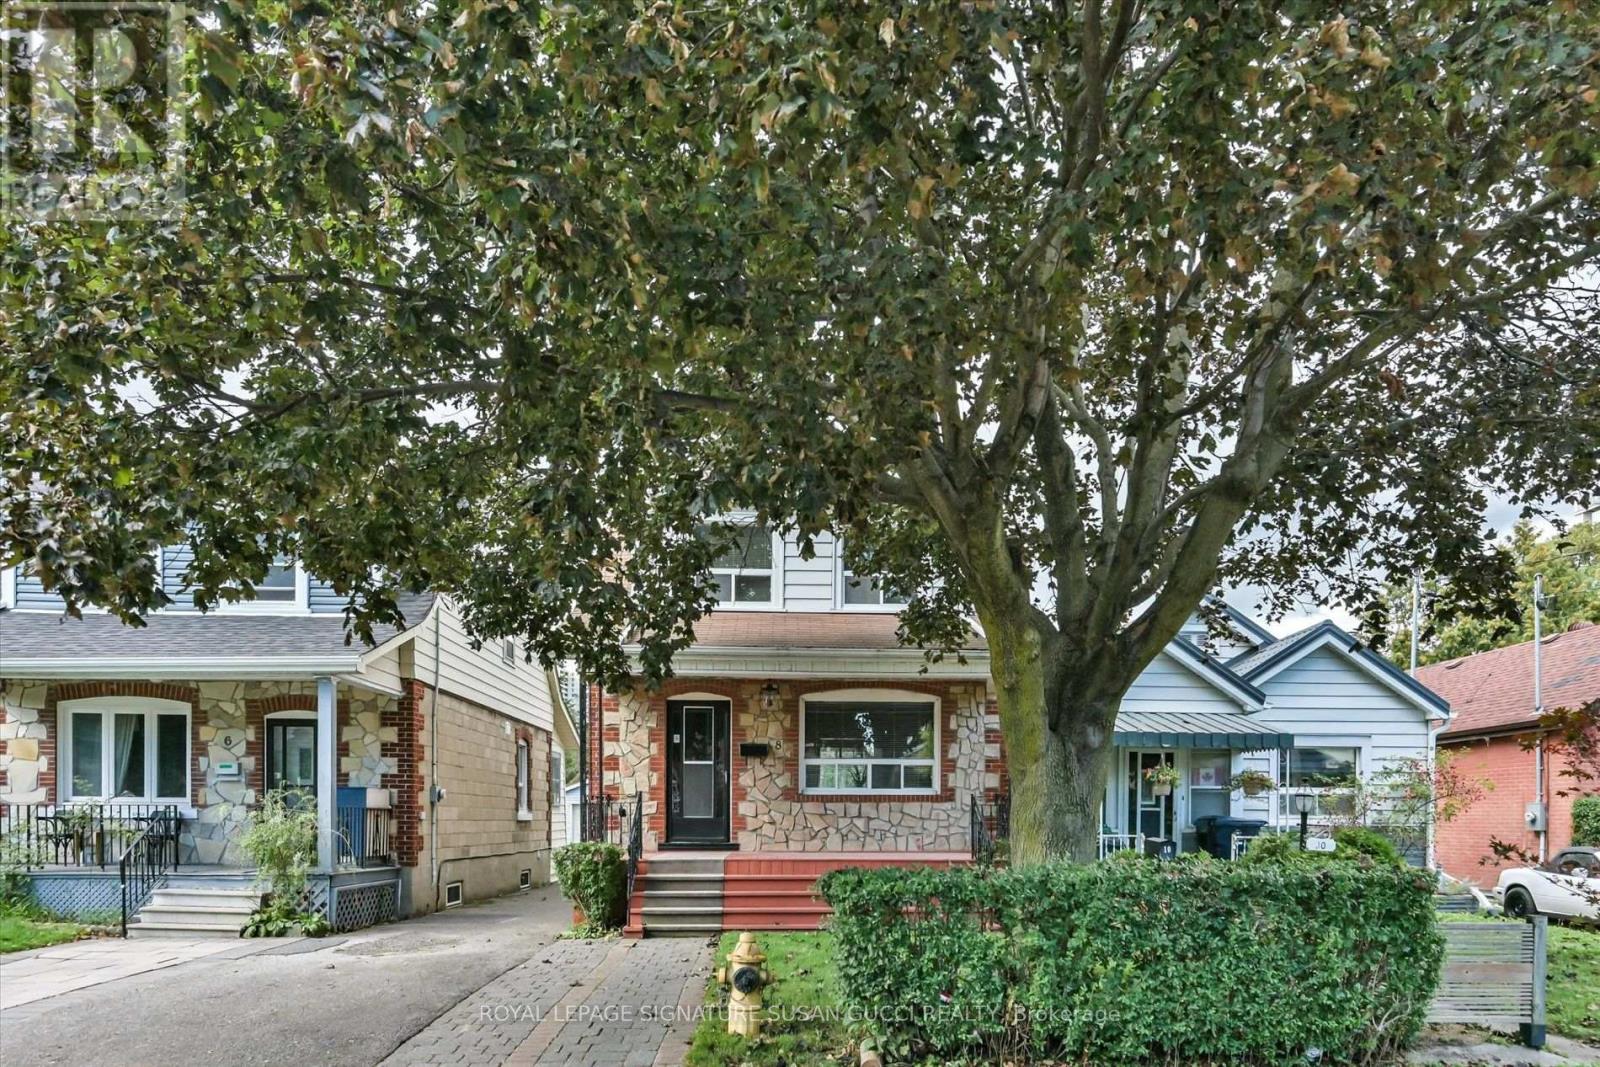
This One Checks All the Boxes! A fully detached 3-bedroom, 2-storey home in an unbeatable location, just steps to the vibrant Danforth and only a few minutes' walk to the subway. Lovingly maintained and thoughtfully updated by the same owner for many years, this is a solid, well-built home offering the space, flexibility and location today's buyers are looking for. The main floor welcomes you with a bright eat-in kitchen, spacious dining and living rooms, and a charming sunroom overlooking the garden - perfect for morning coffee, a home office or simply enjoying the outdoors. The south-facing front porch: you will quickly see why this is a home where neighbours become friends.The completely separate lower-level entrance opens to a versatile basement with a small kitchen and bedroom - ideal as a mortgage helper, in-law suite, guest space or comfortable accommodation for multigenerational living. There's even a dedicated wine storage area. Outside, enjoy a private rear courtyard and lovely garden space, offering additional room to relax, entertain or potentially create a private outdoor area for a basement occupant. The detached garage, originally accessed from the laneway, is currently accessed by driveway. And for those dreaming of even more potential, an excellent opportunity exists to explore a laneway suite (report available). Location is everything here. Walk to the Danforth's shops, restaurants and cafes, the subway, parks and golf, with easy access to The Beach for boardwalk strolls. It's the kind of neighbourhood where you can leave the car behind and enjoy the best of the city on foot. A much-loved home, a flexible layout, a mortgage-helper opportunity and a location that's hard to beat - welcome home! **OPEN HOUSE SAT SEPT 19 AND SUN SEPT 20, 2:00-4:00PM** (id:66779)
Open houses
- 2026-09-1914:00:00.00 – 16:00:00.00
- 2026-09-2014:00:00.00 – 16:00:00.00
Rooms
| Living room | Main level | — |
| Dining room | Main level | — |
| Kitchen | Main level | — |
| Sunroom | Main level | — |
| Primary Bedroom | Second level | — |
| Bedroom 2 | Second level | — |
| Bedroom 3 | Second level | — |
| Recreational, Games room | Basement | — |
| Bedroom | Basement | — |
| Laundry room | Basement | — |
Details
- Sewer
- Sanitary sewer
- Cooling
- None
- Heating
- Radiant heat, Natural gas
- List aor
- Toronto
- Stories
- 2
- Basement
- Full, Apartment in basement, Separate entrance, N/A, N/A
- Flooring
- Hardwood, Carpeted, Vinyl, Porcelain Tile
- Directions
- Victoria Park Ave & Danforth Ave
- Fireplace
- No
- Water source
- Municipal water
- Structure type
- House
- Parking features
- Detached Garage, Garage
- Tax annual amount
- 4,726.64
- Exterior features
- Brick, Aluminum siding
- Foundation details
- Concrete
- Lot size dimensions
- 25 x 115 FT
- Bedrooms above grade
- 3
- Bedrooms below grade
- 1
- Property attached
- No
More in Toronto




The trademarks REALTOR®, REALTORS®, and the REALTOR® logo are controlled by The Canadian Real Estate Association (CREA) and identify real estate professionals who are members of CREA. The trademarks MLS®, Multiple Listing Service® and the associated logos are owned by CREA and identify the quality of services provided by real estate professionals who are members of CREA. Listing data is provided by the REALTOR.ca Data Distribution Facility (DDF®) and is deemed reliable but is not guaranteed accurate by CREA.