 1 / 15
8 STANWOOD CRESCENT
Toronto (Humbermede), Ontario, M9M1Z9
$829,000
Bedrooms
6
Bathrooms
4
Parking
5
About this property
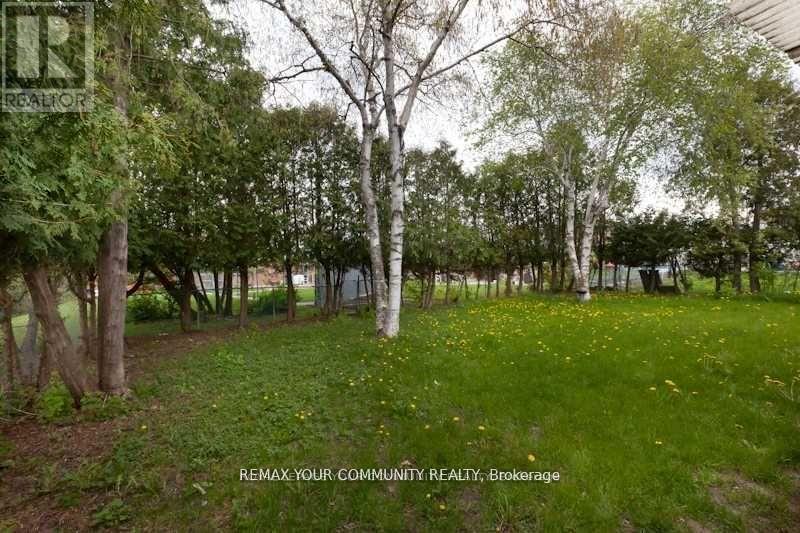
***Spacious 5-split detached single family home or amazing Investment Opportunity! This property is Suitable for possible 4 plex as per the new Zoning Bylaw. Possible rental income one garage parking and 4 drive parking, and a sidewalk. Own As An Investment Or Live In With A Substantial Possible Rental Income** Large Detached Five Split With ***a 47' Frontage!!.Large lot overlooking onto Bluehaven Park and trail.***The property is minutes away from the New Finch West LRT line, it is close to shopping, schools, groceries, and banks. Close to Highways. One Seller Is A Rra***** Property Is Being Sold In "As Is" "Where Is" Condition With No Express Or Implied Warranties on Property, Chattels, And Fixtures.**Note: The pictures in the listing are from an older time period. Some appliances have been changed.***Property inspection report is available****** Seller & Agent Make No Rep And/Or Warranties With Respect To The Retrofit Status Of Subject Property. (id:66779)
Rooms
| Living room | Ground level | — |
| Dining room | Ground level | — |
| Kitchen | Ground level | — |
| Primary Bedroom | Other | — |
| Bedroom 2 | Other | — |
| Bedroom 3 | Other | — |
| Bedroom 4 | Other | — |
Details
- Sewer
- Sanitary sewer
- Cooling
- Central air conditioning
- Heating
- Forced air, Natural gas
- List aor
- Toronto
- Basement
- Apartment in basement, Separate entrance, N/A, N/A
- Flooring
- Tile, Hardwood
- Utilities
- Sewer, Electricity
- Directions
- Finch ave / Rumike Rd
- Fireplace
- No
- Water source
- Municipal water
- Structure type
- House
- Parking features
- Garage
- Tax annual amount
- 4,283.22
- Exterior features
- Brick
- Foundation details
- Concrete
- Lot size dimensions
- 47 x 114 FT
- Bedrooms above grade
- 4
- Bedrooms below grade
- 2
- Property attached
- No
More in Toronto




The trademarks REALTOR®, REALTORS®, and the REALTOR® logo are controlled by The Canadian Real Estate Association (CREA) and identify real estate professionals who are members of CREA. The trademarks MLS®, Multiple Listing Service® and the associated logos are owned by CREA and identify the quality of services provided by real estate professionals who are members of CREA. Listing data is provided by the REALTOR.ca Data Distribution Facility (DDF®) and is deemed reliable but is not guaranteed accurate by CREA.