 1 / 3
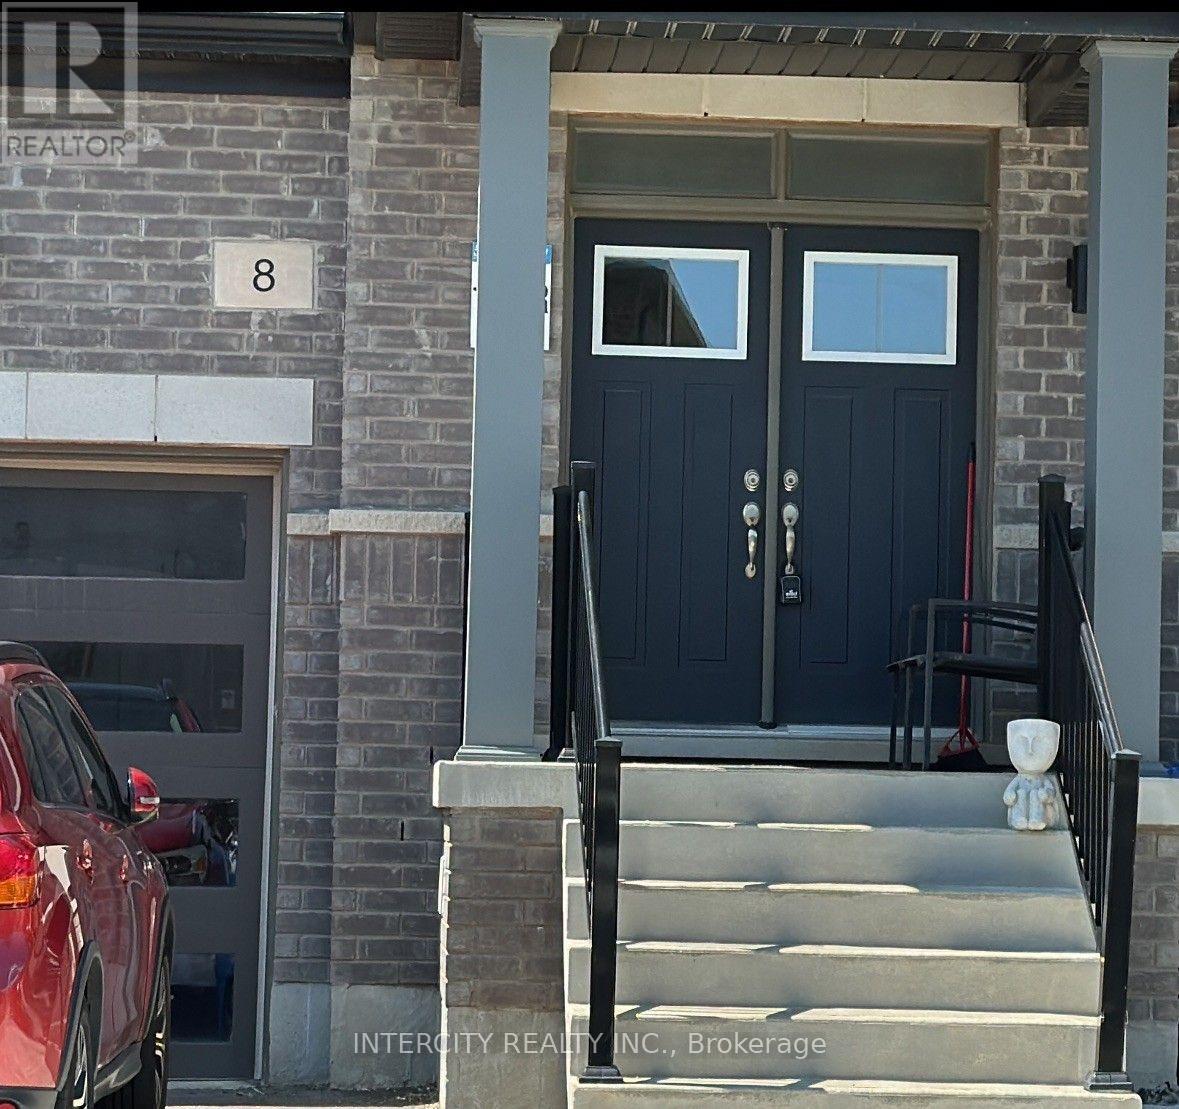
1 / 38 SPINLAND STREET
Caledon, Ontario, L7C4K4
Price on request
Bedrooms
3
Bathrooms
3
Parking
2
About this property
Stunning New Built Home, features large bright sunfilled main Level, with Modern Cabintry with Kitchen Island and walk out to Back yard Garden from the Breakfast room. Beautiful Great room with fireplace. Upstairs features 3 large bedrooms, main bath and 4 piece ensuite in the primary. Conveniently located near mayfield and hwy 10 for easy access commuting. Public transportation a few steps away. All amenities either walking distance and/or a quick drive8 Spinland is a must see, if you are interested in Modern finishes, spacious living and a thriving new community featuring all access to all your needs. (id:66779)
Rooms
| Great room | Main level | — |
| Kitchen | Main level | — |
| Eating area | Main level | — |
| Primary Bedroom | Second level | — |
| Bedroom 2 | Second level | — |
| Bedroom 3 | Second level | — |
Details
- Sewer
- Sanitary sewer
- Cooling
- Central air conditioning
- Heating
- Forced air, Natural gas
- List aor
- Toronto
- Stories
- 2
- Basement
- None
- Flooring
- Hardwood, Ceramic
- Directions
- Cross Streets: Mayfield/Mclaughlin. ** Directions: 410 Hwy & Mayfeild.
- Fireplace
- Yes
- Water source
- Municipal water
- Structure type
- House
- Parking features
- Garage
- Exterior features
- Brick
- Foundation details
- Concrete
- Lot size dimensions
- 40 x 98 FT
- Bedrooms above grade
- 3
- Property attached
- Yes
More in Caledon


The trademarks REALTOR®, REALTORS®, and the REALTOR® logo are controlled by The Canadian Real Estate Association (CREA) and identify real estate professionals who are members of CREA. The trademarks MLS®, Multiple Listing Service® and the associated logos are owned by CREA and identify the quality of services provided by real estate professionals who are members of CREA. Listing data is provided by the REALTOR.ca Data Distribution Facility (DDF®) and is deemed reliable but is not guaranteed accurate by CREA.