 1 / 25
8 SCOTT CRESCENT
Erin, Ontario, N0B1Z0
$1,349,000
Bedrooms
5
Bathrooms
4
Parking
11
About this property
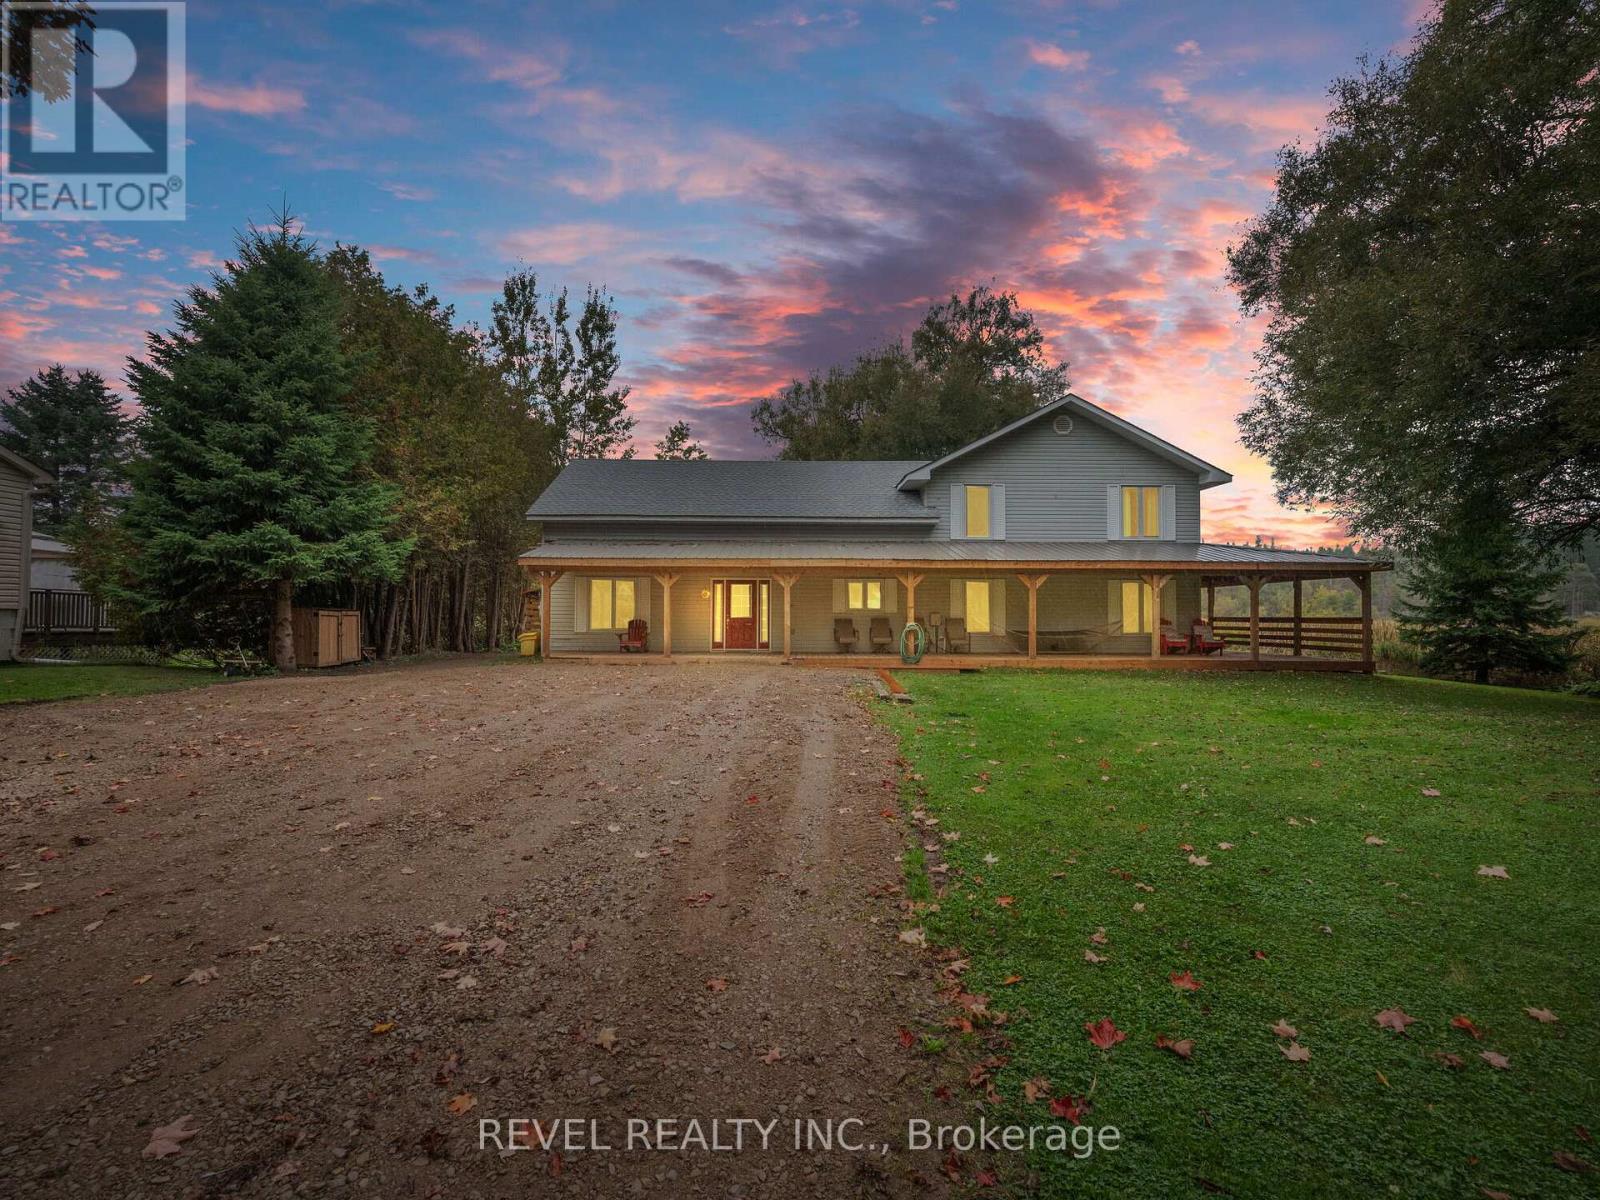
Welcome to your dream retreat! This expansive 5-bedroom 4-bathroom, 3,800+ square foot detached home is nestled on a tranquil street, offering serene views of Roman Lake and an abundance of wildlife right at your doorstep. Step inside to discover an open-concept main floor perfect for entertaining or cozy family gatherings. Large windows fill the home with natural light and showcase picturesque lake views. The chefs kitchen is a delight, featuring a walk-in pantry and an expansive custom live edge island that invites culinary creativity and casual dining. The dining room with exposed beam ceiling is complete with a cozy wood fireplace perfect for gatherings. The main floor also includes a bedroom and den for added convenience. Make your way upstairs, where you'll find 4 welcoming bedrooms, including the primary suite with a luxurious 5-piece ensuite. The upper level also features a second living room, a cozy library, and convenient upper-level laundry, providing plenty of space for the whole family. The wrap-around covered deck is an ideal spot for morning coffee or evening sunsets, and you can unwind in your private hot tub while enjoying the peaceful surroundings. The property also features a detached garage with ample workshop space, perfect for hobbyists or extra storage needs. Experience the perfect balance of nature and luxury in this one-of-a-kind home don't miss your chance to make it yours! **EXTRAS** 2 staircases, an entertaining room, currently set up as a bar with exposed beam ceiling, tile floor and walkout to deck. Wrap around porch (2024), Garage (2017), Roof (6-8 years ago). Parking for 10+ cars! (id:66779)
Rooms
| Foyer | Main level | — |
| Bedroom 4 | Second level | — |
| Bedroom 5 | Second level | — |
| Games room | Main level | — |
| Den | Main level | — |
| Bedroom 2 | Main level | — |
| Kitchen | Main level | — |
| Living room | Main level | — |
| Library | Second level | — |
| Family room | Second level | — |
| Primary Bedroom | Second level | — |
| Bedroom 3 | Second level | — |
Details
- Sewer
- Septic System
- Cooling
- None
- Heating
- Forced air, Propane
- List aor
- Toronto
- Stories
- 2
- Basement
- Unfinished, Crawl space
- Flooring
- Hardwood, Carpeted
- Utilities
- Sewer, Electricity, Cable
- Appliances
- Washer, Refrigerator, Hot Tub, Central Vacuum, Dishwasher, Stove, Dryer, Microwave, Freezer, Hood Fan, Window Coverings, Garage door opener, Water Heater
- Directions
- Wellington Road 22 and 6th Line
- Fireplace
- Yes
- Lot features
- Cul-de-sac, Conservation/green belt, Sump Pump
- Structure type
- House
- Parking features
- Detached Garage, Garage
- Tax annual amount
- 5,587
- Building features
- Fireplace(s)
- Exterior features
- Vinyl siding
- Foundation details
- Poured Concrete
- Lot size dimensions
- 160.8 x 190 FT
- Zoning description
- Residential
- Bedrooms above grade
- 5
- Property attached
- No
More in Erin

The trademarks REALTOR®, REALTORS®, and the REALTOR® logo are controlled by The Canadian Real Estate Association (CREA) and identify real estate professionals who are members of CREA. The trademarks MLS®, Multiple Listing Service® and the associated logos are owned by CREA and identify the quality of services provided by real estate professionals who are members of CREA. Listing data is provided by the REALTOR.ca Data Distribution Facility (DDF®) and is deemed reliable but is not guaranteed accurate by CREA.