 1 / 25
8 RIVER VIEW DRIVE
Brampton (Brampton East), Ontario, L6W2E5
$1,249,000
Bedrooms
4
Bathrooms
3
Parking
12
About this property
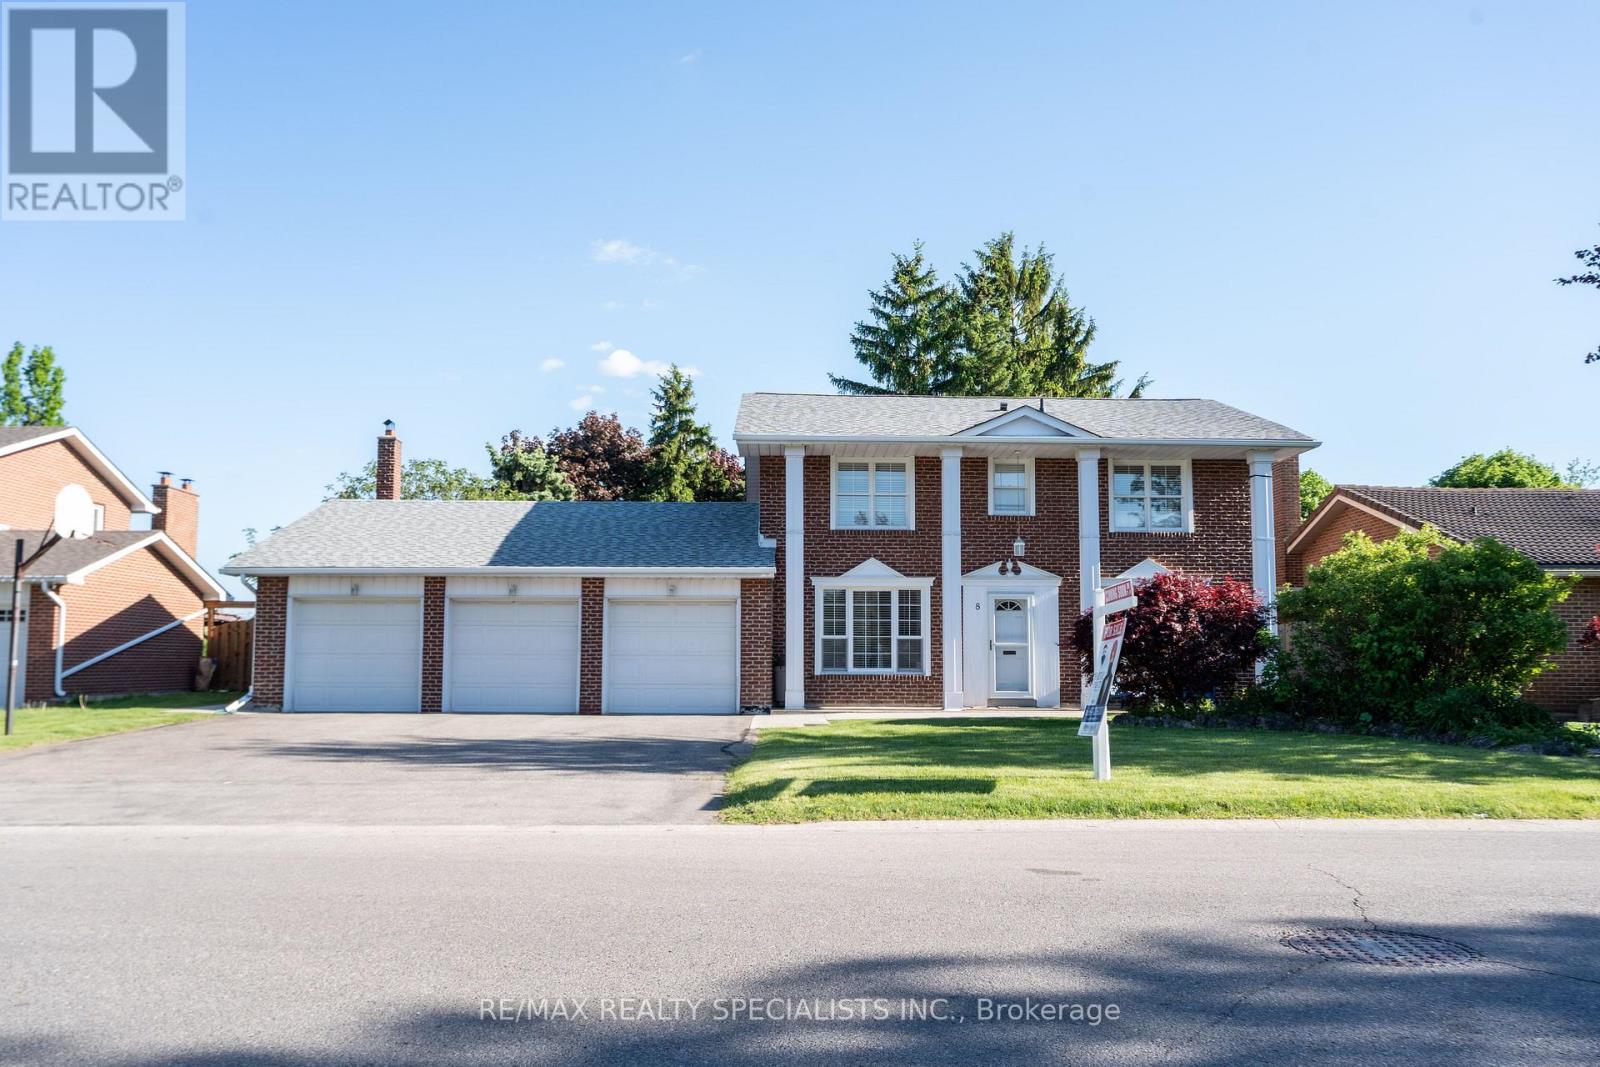
Welcome to 8 River View Dr, located in the highly sought-after community of Peel Village in Brampton. Situated on a private extra-large 75 x 217ft lot with an inground pool backing onto Etobicoke Creek, this property offers beautiful creek views just as the street name suggests. Featuringa triple car garage and an extra-large driveway, this solid brick 2-storey home offers 4 spacious bedrooms and a functional layout on both themain and second floors. The same couple has lovingly lived here for over 40 years, raising their family and creating lifelong memories. Now theyare downsizing and offering this wonderful home to the next family. The main floor features a separate living room, formal dining room, largefamily room with fireplace, private office, and a spacious kitchen with breakfast area and patio doors leading to the backyard. The second flooroffers 4 generously sized bedrooms, including a primary bedroom with walk-in closet and ensuite bathroom, along with a separate commonwashroom for the additional bedrooms. Huge unfinished basement with endless potential to design according to your needs. Enjoy the fullyfenced private backyard complete with an inground pool, wooden deck, and peaceful creek setting that gives a country living feel while still beingin the city. Triple car garage and extra-large driveway can accommodate at least 9 cars, perfect for large families or car enthusiasts. ExcellentPeel Village location close to all amenities including Shoppers World, Brampton Transit, upcoming LRT, Sheridan College, Downtown Brampton,and GO Station. Minutes to Highways 401, 410 & 407. Steps to shopping, banks, grocery stores, major restaurants, parks, and schools. (id:66779)
Rooms
| Family room | Main level | — |
| Primary Bedroom | Second level | — |
| Bedroom | Second level | — |
| Bedroom | Second level | — |
| Dining room | Main level | — |
| Living room | Main level | — |
| Bedroom | Second level | — |
| Office | Main level | — |
| Kitchen | Main level | — |
Details
- View
- City view, River view
- Sewer
- Sanitary sewer
- Cooling
- Central air conditioning
- Heating
- Forced air, Natural gas
- List aor
- Toronto
- Stories
- 2
- Basement
- Unfinished, Full
- Flooring
- Hardwood
- Appliances
- Washer, Refrigerator, Stove, Dryer, Window Coverings, Garage door opener remote(s), Water Heater
- Directions
- Hurontario St. and Steeles Ave.
- Fireplace
- Yes
- Lot features
- Carpet Free
- Water source
- Municipal water
- Pool features
- Inground pool
- Structure type
- House
- Parking features
- Attached Garage, Garage
- Tax annual amount
- 10,109.43
- Exterior features
- Brick
- Foundation details
- Concrete
- Lot size dimensions
- 75 x 217.1 FT
- Bedrooms above grade
- 4
- Property attached
- No
More in Brampton




The trademarks REALTOR®, REALTORS®, and the REALTOR® logo are controlled by The Canadian Real Estate Association (CREA) and identify real estate professionals who are members of CREA. The trademarks MLS®, Multiple Listing Service® and the associated logos are owned by CREA and identify the quality of services provided by real estate professionals who are members of CREA. Listing data is provided by the REALTOR.ca Data Distribution Facility (DDF®) and is deemed reliable but is not guaranteed accurate by CREA.