 1 / 25
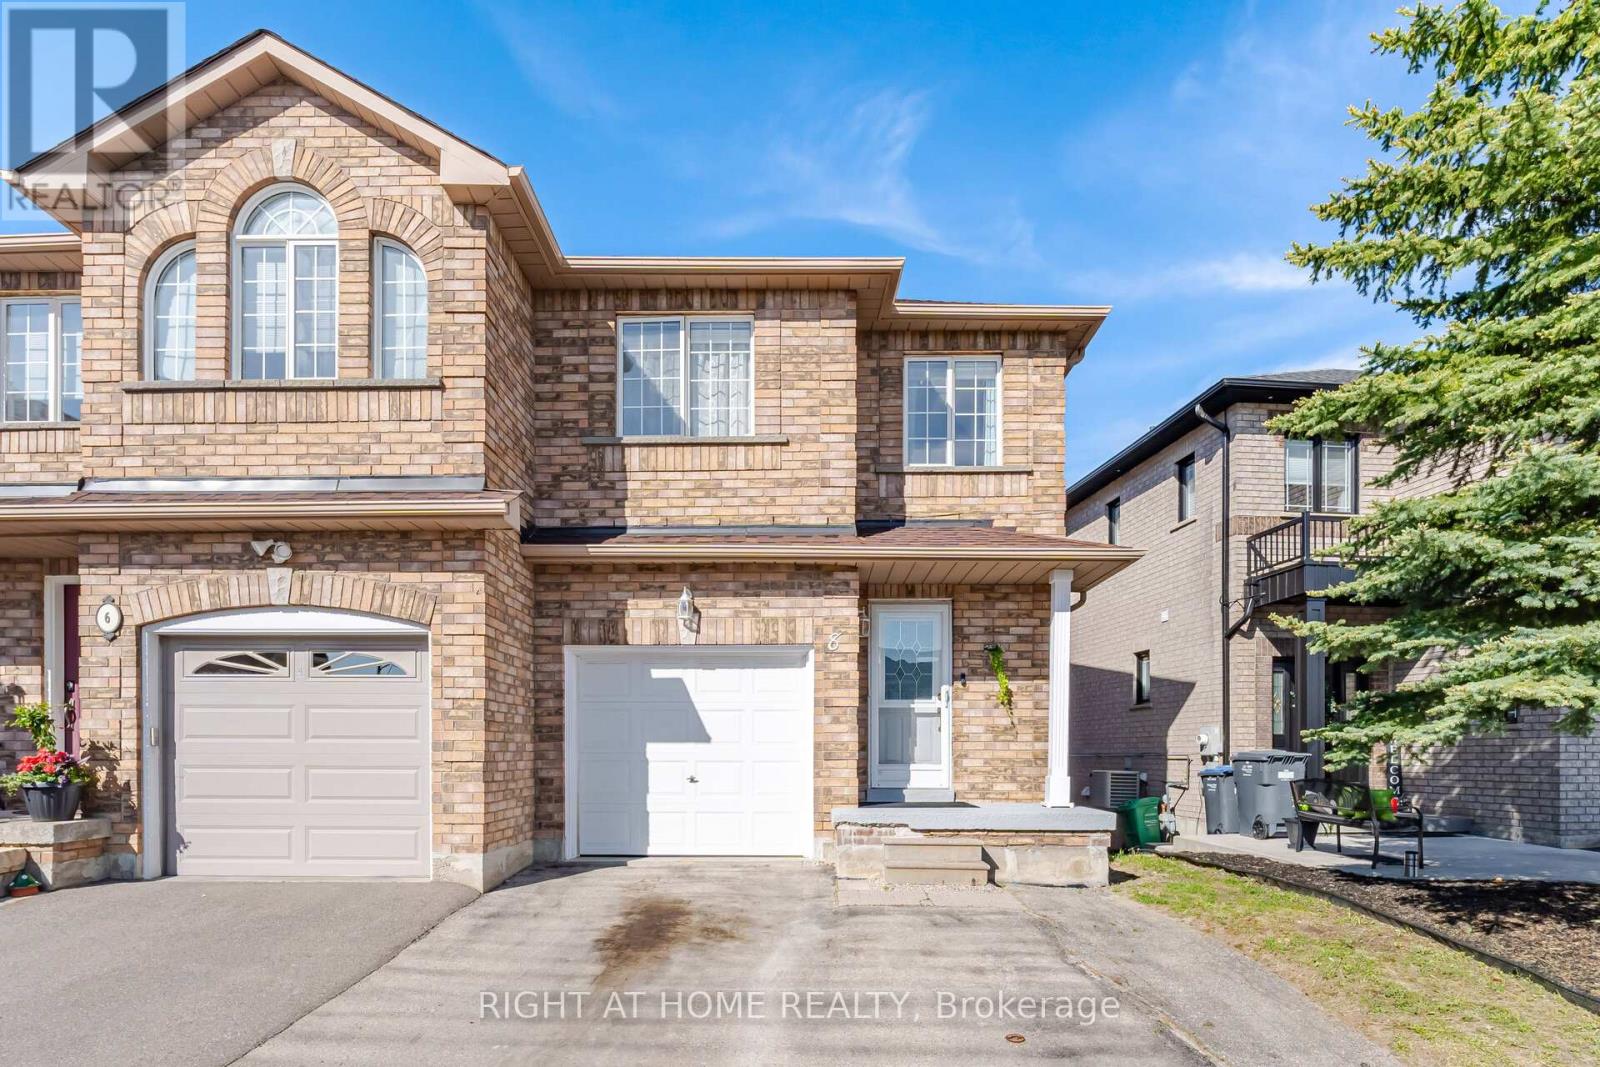
8 RICHELIEU COURT
Caledon (Bolton East), Ontario, L7E2M3
$834,000
Bedrooms
3
Bathrooms
4
Parking
2
About this property
Welcome to this wonderful 3-bedroom semi-detached home, perfectly situated on a quiet cul-de-sac. The main floor features a bright, open-concept design and a large eat-in kitchen with a seamless walk-out to the deck. For everyday convenience, you'll love the direct inside access to the garage right from the hallway.Upstairs, the primary bedroom serves as a great retreat, complete with its own ensuite bathroom and walk-in shower. The finished lower level offers excellent flexibility, featuring a separate entrance via a convenient walk-up to the backyard. Whether you are a first-time buyer looking for the perfect start or searching for a right-sized home to downsize into, this property is an excellent opportunity! (id:66779)
Rooms
| Kitchen | Main level | — |
| Eating area | Main level | — |
| Family room | Main level | — |
| Primary Bedroom | Upper Level | — |
| Bedroom 2 | Upper Level | — |
| Bedroom 3 | Upper Level | — |
| Recreational, Games room | Lower level | — |
Details
- Sewer
- Sanitary sewer
- Cooling
- None
- Heating
- Forced air, Natural gas
- List aor
- Toronto
- Stories
- 2
- Tax year
- 2,025
- Basement
- Finished, Separate entrance, Walk-up, N/A, N/A, N/A
- Flooring
- Laminate, Parquet, Ceramic
- Appliances
- Washer, Refrigerator, Dishwasher, Stove, Dryer, Window Coverings
- Directions
- Cross Streets: Queensgate/Landsbridge. ** Directions: Landsbridge/Hanton/Richelieu.
- Fireplace
- No
- Lot features
- Cul-de-sac
- Water source
- Municipal water
- Structure type
- House
- Parking features
- Garage
- Tax annual amount
- 4,228.01
- Exterior features
- Brick
- Foundation details
- Poured Concrete
- Lot size dimensions
- 24.6 x 132.2 FT
- Bedrooms above grade
- 3
- Property attached
- Yes
More in Caledon




The trademarks REALTOR®, REALTORS®, and the REALTOR® logo are controlled by The Canadian Real Estate Association (CREA) and identify real estate professionals who are members of CREA. The trademarks MLS®, Multiple Listing Service® and the associated logos are owned by CREA and identify the quality of services provided by real estate professionals who are members of CREA. Listing data is provided by the REALTOR.ca Data Distribution Facility (DDF®) and is deemed reliable but is not guaranteed accurate by CREA.