 1 / 25
8 PAGE AVENUE
Toronto (Runnymede-Bloor West Village), Ontario, M6S2P5
$1,200,000
Bedrooms
3
Bathrooms
2
Parking
0
About this property
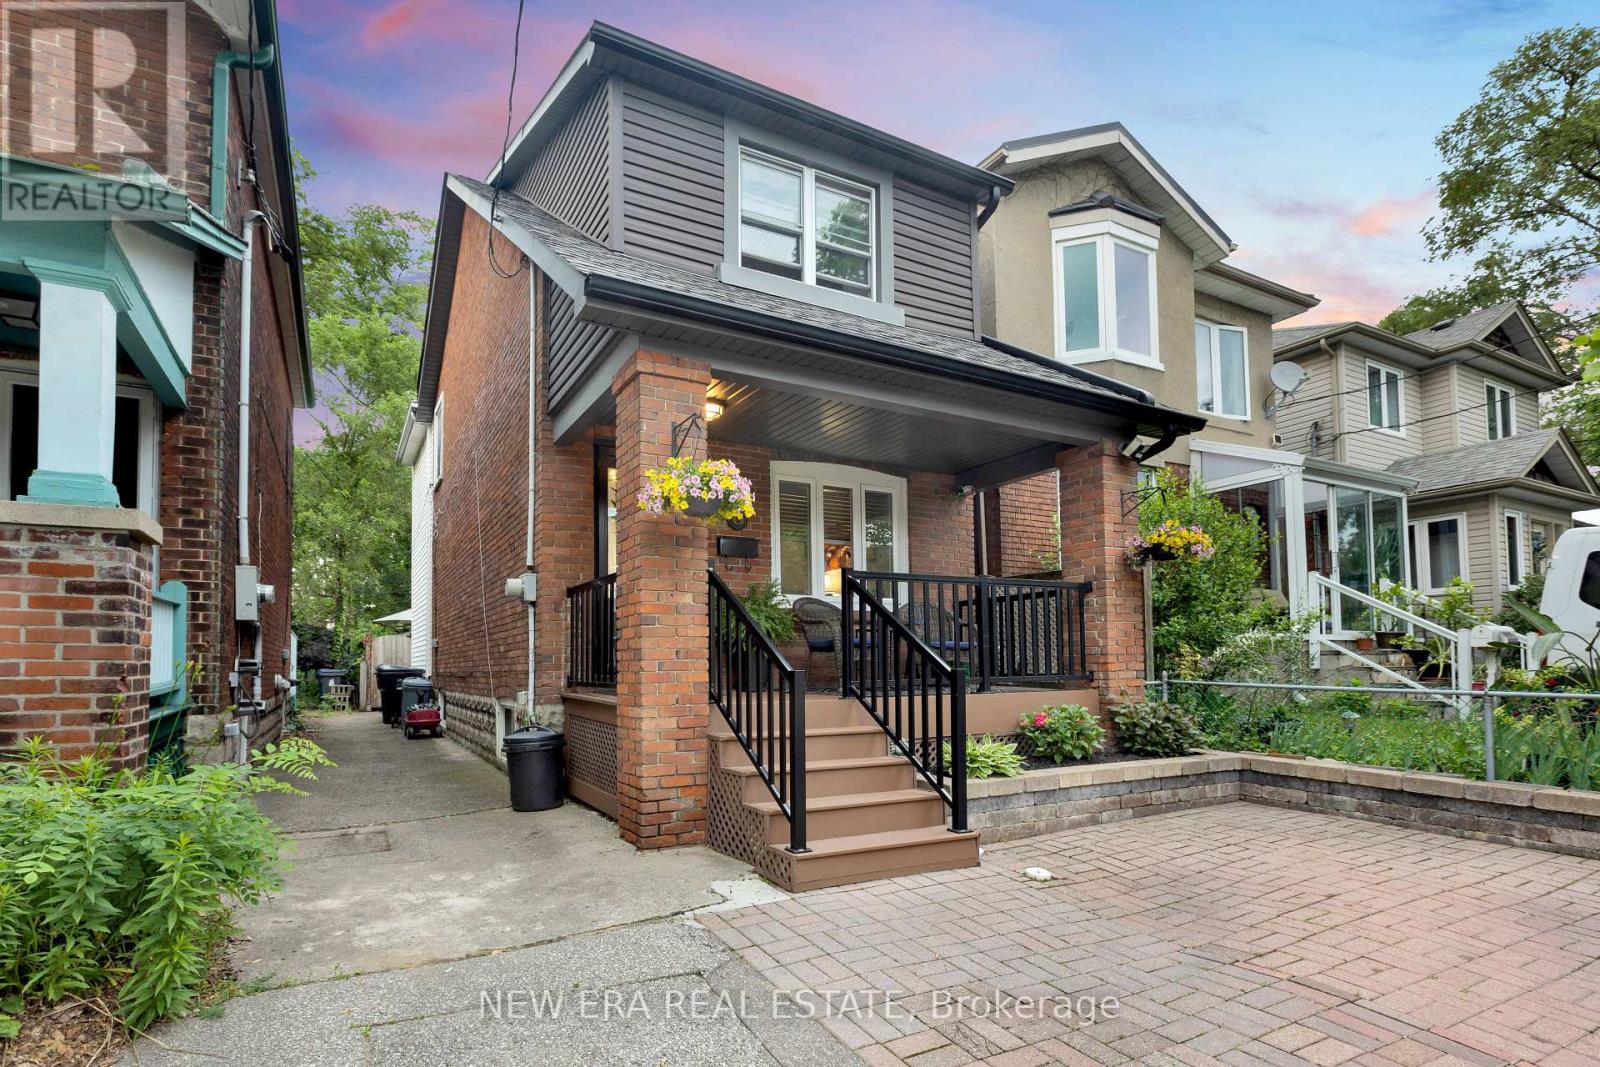
Welcome to 8 Page Ave, a fantastic opportunity to own a detached 3-bedroom, 2-bathroom home in the highly sought-after Runnymede-Bloor West Village area near Jane Street and Dundas Street West. Whether you're a first-time buyer, young family, investor, or someone looking for a home to make your own, this property offers outstanding value in one of Toronto's most desirable west-end neighbourhoods. Featuring the rare bonus of legal front pad parking, this detached home offers plenty of potential. Move in and enjoy it as is, complete updates over time to suit your personal style, or explore the long-term possibilities. The options here are truly endless. Located on a quiet residential street, you'll enjoy easy access to parks, schools, the Humber River trail system, golf courses, local shops, restaurants, cafés, and excellent transit. Just minutes to the Junction, Bloor West Village, Baby Point, TTC, and major highways, this location offers the perfect balance of neighbourhood charm and city convenience. Detached homes with parking in this coveted pocket don't come along often. Don't miss your chance to make 8 Page Ave your next home. (id:66779)
Rooms
| Laundry room | Basement | — |
| Living room | Ground level | — |
| Dining room | Ground level | — |
| Kitchen | Ground level | — |
| Primary Bedroom | Second level | — |
| Bedroom 2 | Second level | — |
| Bedroom 3 | Second level | — |
| Family room | Basement | — |
Details
- Sewer
- Sanitary sewer
- Cooling
- Central air conditioning
- Fencing
- Fenced yard
- Heating
- Forced air, Natural gas
- List aor
- Toronto
- Stories
- 2
- Basement
- Finished, N/A
- Appliances
- Washer, Refrigerator, Dishwasher, Stove, Dryer, Blinds, Window Coverings
- Directions
- Jane St & Dundas St W
- Fireplace
- No
- Water source
- Municipal water
- Structure type
- House
- Parking features
- No Garage
- Tax annual amount
- 5,633.03
- Exterior features
- Brick, Vinyl siding
- Foundation details
- Poured Concrete
- Lot size dimensions
- 19.5 x 96.3 FT
- Bedrooms above grade
- 3
- Property attached
- No
More in Toronto




The trademarks REALTOR®, REALTORS®, and the REALTOR® logo are controlled by The Canadian Real Estate Association (CREA) and identify real estate professionals who are members of CREA. The trademarks MLS®, Multiple Listing Service® and the associated logos are owned by CREA and identify the quality of services provided by real estate professionals who are members of CREA. Listing data is provided by the REALTOR.ca Data Distribution Facility (DDF®) and is deemed reliable but is not guaranteed accurate by CREA.