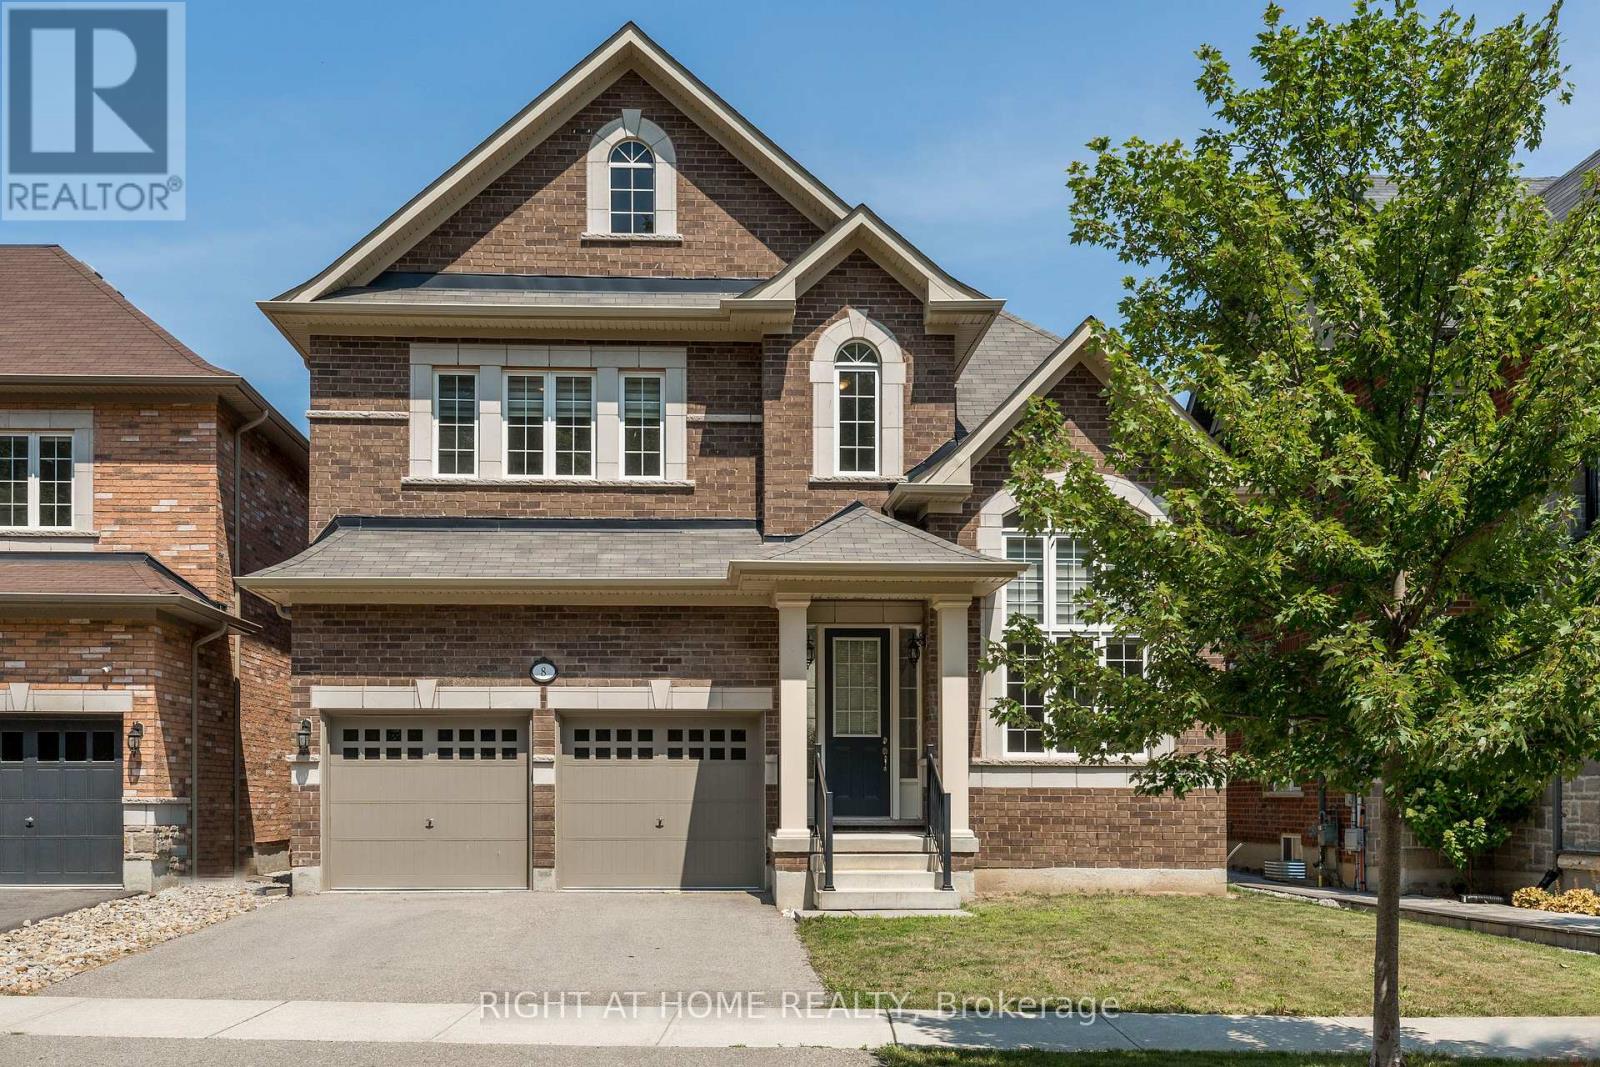
 1 / 25
8 MONARCH DRIVE
Halton Hills (Georgetown), Ontario, L7G0H9
Price on request
Bedrooms
4
Bathrooms
4
Parking
5
About this property
Remington Homes The Anna Creek Model Elev A. 2910 Sq Ft, Detached 4 Bed 4 Bath, 10 Ft Ceiling on Main, 9 Ft Ceiling on 2nd Floor. Oak Hardwood Floor on Main, Oak Stairs, Carpet Upstairs in Bedrooms. Family/Living Room with Fireplace. Kitchen has Granite Counters and S/S Appliances. Master Bedroom Has 2 W/I Closets and 5 Pc Ensuite. Two Bedrooms Share Jack-and-Jill Bath w/ Separate Tub/Toilet. Third Bedroom has 4 Pc Ensuite and W/I Closet. Fenced Backyard. Walking Distance to Park, Faces Forested Area. Close to Highway 401, Go Station, School. Tenant Pays Water, Hydro, Gas, Internet, Hot Water Tank Rental. Price Includes Water Softener. (id:66779)
Rooms
| Sitting room | Ground level | — |
| Bedroom 3 | Second level | — |
| Bathroom | Second level | — |
| Primary Bedroom | Second level | — |
| Bathroom | Second level | — |
| Cold room | Basement | — |
| Dining room | Ground level | — |
| Kitchen | Ground level | — |
| Eating area | Ground level | — |
| Living room | Ground level | — |
| Bathroom | Ground level | — |
| Laundry room | Ground level | — |
| Bedroom | Second level | — |
| Bathroom | Second level | — |
| Bedroom 2 | Second level | — |
Details
- Sewer
- Sanitary sewer
- Cooling
- Central air conditioning
- Fencing
- Fenced yard
- Heating
- Forced air, Natural gas
- List aor
- Toronto
- Stories
- 2
- Basement
- Unfinished, N/A
- Flooring
- Tile, Hardwood
- Utilities
- Sewer, Electricity, Cable
- Appliances
- Washer, Refrigerator, Water softener, Whirlpool, Dishwasher, Stove, Dryer, Window Coverings, Water Heater
- Directions
- Cross Streets: Mountainview Rd S / 10 Side Rd. ** Directions: 10 Side Rd > Hartwell Rd > Niagara Tr > Monarch Dr.
- Fireplace
- Yes
- Water source
- Municipal water
- Structure type
- House
- Fireplaces total
- 1
- Parking features
- Garage
- Building features
- Fireplace(s)
- Exterior features
- Brick
- Foundation details
- Poured Concrete
- Lot size dimensions
- 13.3 x 33.3 M
- Bedrooms above grade
- 4
- Property attached
- No
More in Halton Hills

The trademarks REALTOR®, REALTORS®, and the REALTOR® logo are controlled by The Canadian Real Estate Association (CREA) and identify real estate professionals who are members of CREA. The trademarks MLS®, Multiple Listing Service® and the associated logos are owned by CREA and identify the quality of services provided by real estate professionals who are members of CREA. Listing data is provided by the REALTOR.ca Data Distribution Facility (DDF®) and is deemed reliable but is not guaranteed accurate by CREA.