 1 / 25
8 MAIN Street Unit# 101
Dundas, Ontario, L9H2P6
$449,900
Bedrooms
2
Bathrooms
2
Living area
1,023 square feet
Parking
1
Year built
1996
About this property
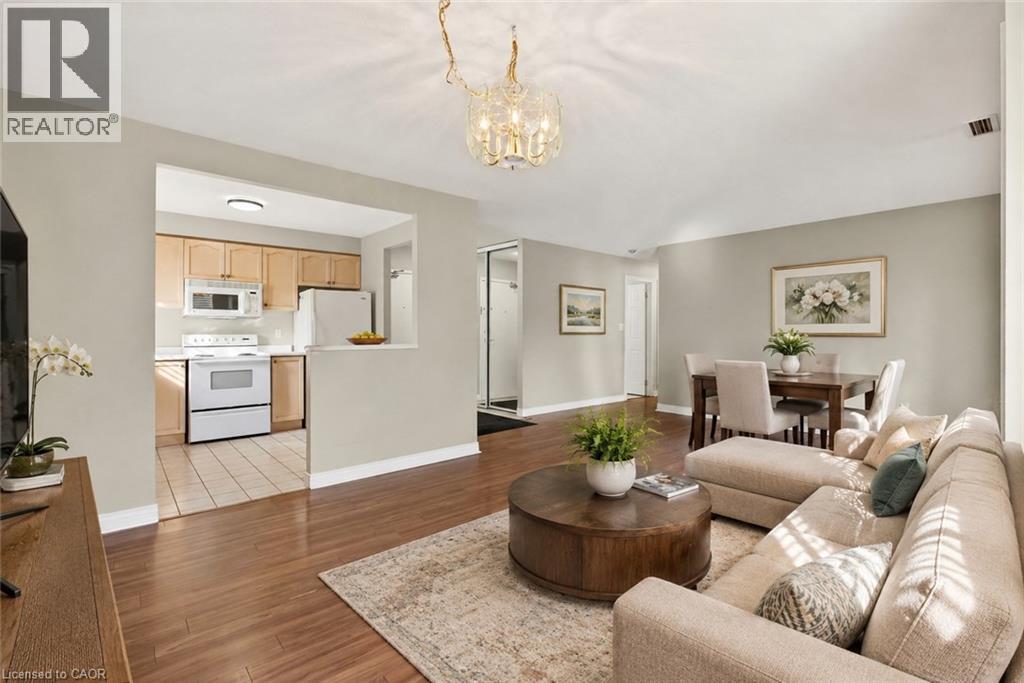
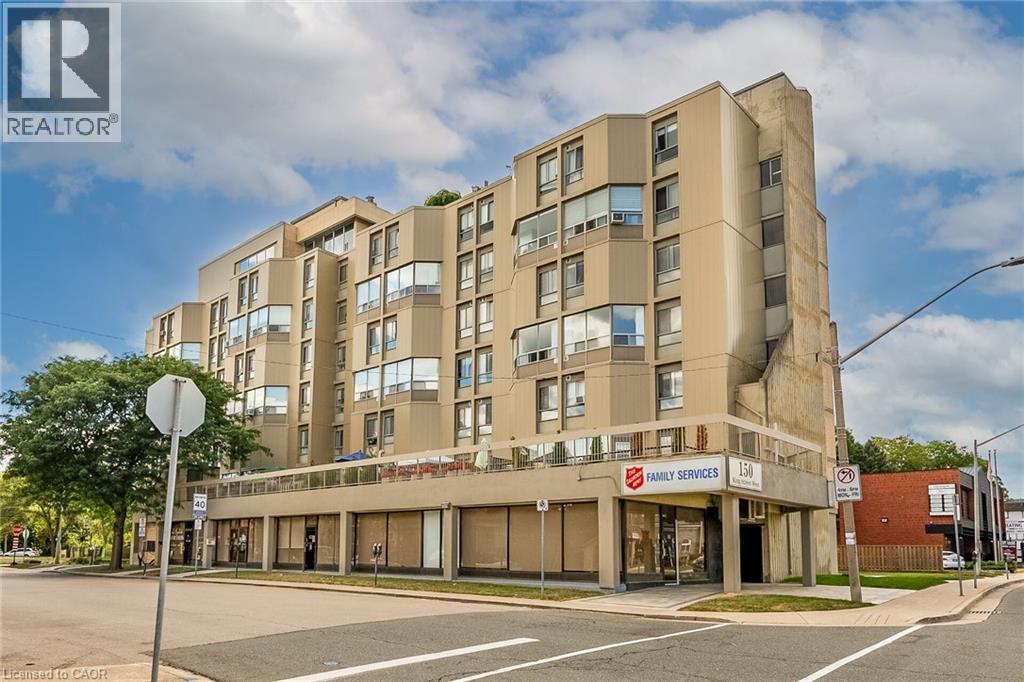
Enjoy the ease of downtown Dundas living at Grafton Square, where shops, restaurants, parks, the library, churches, public transit and everyday essentials are all just steps from your door. This main-floor end unit combines convenient, accessible living with a bright and comfortable layout in a quiet, well-managed building. Natural light fills the open living and dining space, while California shutters throughout add a clean, classic finish. The condo is ready for your personal touch, giving you the opportunity to make the space your own. Both bedrooms feature new carpet (2026), and the spacious primary bedroom includes his-and-hers closets and a private 3-piece ensuite. Ensuite laundry adds everyday convenience. Step outside to your private balcony for a morning coffee or a quiet place to unwind. As an end unit, the suite benefits from additional natural light and a greater sense of privacy. One underground parking space and a large storage locker are included. Residents of Grafton Square also enjoy an impressive collection of amenities, including a community room, exercise room, car wash, guest suite and plenty of visitor parking. A comfortable, low-maintenance home in an exceptionally walkable location, right in the heart of one of Dundas’ most loved neighbourhoods. (id:66779)
Rooms
| Laundry room | Main level | 5'6'' x 6'11'' |
| 3pc Bathroom | Main level | 5'6'' x 8'3'' |
| 3pc Bathroom | Main level | 5'7'' x 9'1'' |
| Bedroom | Main level | 13'10'' x 9'3'' |
| Primary Bedroom | Main level | 19'6'' x 13'5'' |
| Kitchen | Main level | 9'4'' x 10'1'' |
| Dining room | Main level | 13'9'' x 10'2'' |
| Living room | Main level | 15'0'' x 13'0'' |
Details
- Sewer
- Municipal sewage system
- Cooling
- Central air conditioning
- Heating
- Forced air, Natural gas
- List aor
- Cornerstone
- Stories
- 1
- Basement
- None
- Year built
- 1,996
- Appliances
- Washer, Refrigerator, Stove, Dryer, Microwave Built-in
- Directions
- King St. and Main St.
- Fireplace
- No
- Lot features
- Balcony
- Water source
- Municipal water
- Structure type
- Apartment
- Association fee
- 922.19
- Parking features
- Underground, None
- Tax annual amount
- 4,029
- Building features
- Car Wash, Guest Suite, Party Room
- Exterior features
- Brick
- Zoning description
- C5
- Architectural style
- Other
- Bedrooms above grade
- 2
- Bedrooms below grade
- 0
- Property attached
- Yes
- Above grade finished area
- 1,023
- Association fee includes
- Landscaping, Water, Insurance, Parking
- Association fee frequency
- Monthly
More in Dundas

The trademarks REALTOR®, REALTORS®, and the REALTOR® logo are controlled by The Canadian Real Estate Association (CREA) and identify real estate professionals who are members of CREA. The trademarks MLS®, Multiple Listing Service® and the associated logos are owned by CREA and identify the quality of services provided by real estate professionals who are members of CREA. Listing data is provided by the REALTOR.ca Data Distribution Facility (DDF®) and is deemed reliable but is not guaranteed accurate by CREA.