 1 / 25
8 MAIN Street Unit# 101
Dundas, Ontario, L9H2P6
$460,000
Bedrooms
2
Bathrooms
2
Living area
1,023 square feet
Parking
1
Year built
1996
About this property
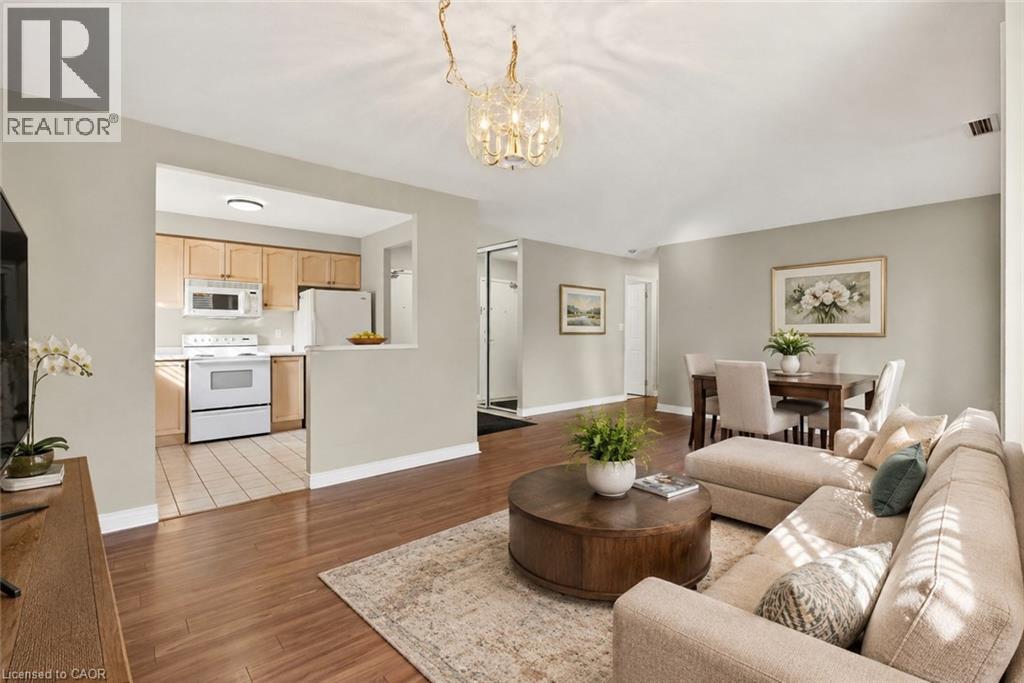
Welcome to Grafton Square in the heart of downtown Dundas. This main floor end unit provides accessible, walkable living just steps to shops, restaurants, parks, churches, the library, public transit and more. Bright and open, this condo is a blank canvas ready for your finishing touches. New carpet in both bedrooms(2026). The primary bedroom features his and hers closets and a 3 piece ensuite. Ensuite laundry. Enjoy your private balcony and the added light that comes with being an end unit. California shutters throughout. Includes one underground parking space and a large locker. Quiet well managed building with great amenities including a community room, exercise room, car wash, guest suite and plenty of visitor parking. (id:66779)
Rooms
| Laundry room | Main level | 5'6'' x 6'11'' |
| 3pc Bathroom | Main level | 5'6'' x 8'3'' |
| 3pc Bathroom | Main level | 5'7'' x 9'1'' |
| Bedroom | Main level | 13'10'' x 9'3'' |
| Primary Bedroom | Main level | 19'6'' x 13'5'' |
| Kitchen | Main level | 9'4'' x 10'1'' |
| Dining room | Main level | 13'9'' x 10'2'' |
| Living room | Main level | 15'0'' x 13'0'' |
Details
- Sewer
- Municipal sewage system
- Cooling
- Central air conditioning
- Heating
- Forced air, Natural gas
- List aor
- Cornerstone
- Stories
- 1
- Basement
- None
- Year built
- 1,996
- Appliances
- Washer, Refrigerator, Stove, Dryer, Microwave Built-in
- Directions
- King St. and Main St.
- Fireplace
- No
- Lot features
- Balcony
- Water source
- Municipal water
- Structure type
- Apartment
- Association fee
- 922.19
- Parking features
- Underground, None
- Tax annual amount
- 4,029
- Building features
- Car Wash, Guest Suite, Party Room
- Exterior features
- Brick
- Zoning description
- C5
- Bedrooms above grade
- 2
- Bedrooms below grade
- 0
- Property attached
- Yes
- Above grade finished area
- 1,023
- Association fee includes
- Landscaping, Water, Insurance, Parking
- Association fee frequency
- Monthly
More in Dundas

The trademarks REALTOR®, REALTORS®, and the REALTOR® logo are controlled by The Canadian Real Estate Association (CREA) and identify real estate professionals who are members of CREA. The trademarks MLS®, Multiple Listing Service® and the associated logos are owned by CREA and identify the quality of services provided by real estate professionals who are members of CREA. Listing data is provided by the REALTOR.ca Data Distribution Facility (DDF®) and is deemed reliable but is not guaranteed accurate by CREA.