 1 / 25
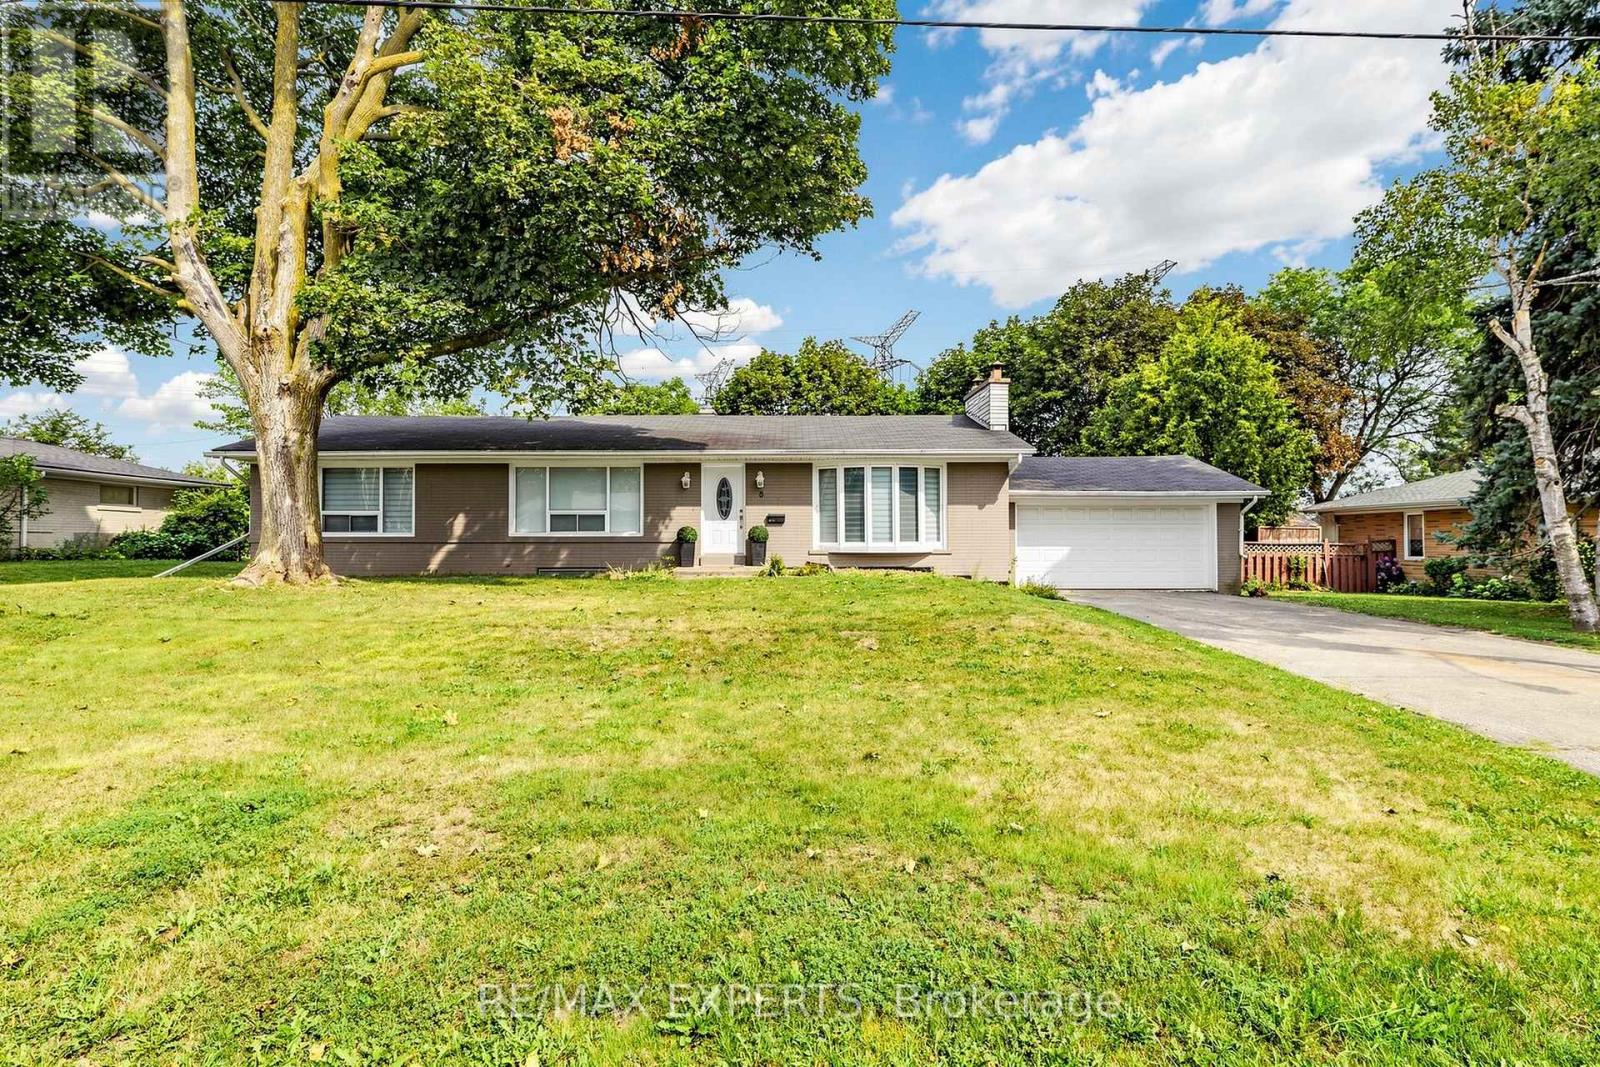
8 LONGBRIDGE ROAD
Vaughan (Uplands), Ontario, L4J1L5
Price on request
Bedrooms
4
Bathrooms
3
Parking
3
About this property
Welcome to this charming bungalow for lease in the quiet and highly desirable Uplands neighbourhood. Set on an impressive 100 x 100 ft lot surrounded by mature trees, this freshly painted home offers generous indoor and outdoor space in a wonderful setting for comfortable family living. The main level features 3 bedrooms, a bright and inviting living and dining area, and an updated kitchen with quartz countertops, stainless steel appliances and a dishwasher. The finished lower level provides exceptional additional living space with a 4th bedroom, second kitchen, dining area, laundry and ample storage, offering excellent flexibility for families seeking extra room. Step outside to a large backyard, perfect for relaxing, entertaining and enjoying time outdoors. Parking includes 1 garage space plus 2 additional driveway (id:66779)
Rooms
| Living room | Main level | — |
| Dining room | Basement | — |
| Other | Basement | — |
| Dining room | Main level | — |
| Kitchen | Main level | — |
| Primary Bedroom | Main level | — |
| Bedroom 2 | Main level | — |
| Bedroom 3 | Main level | — |
| Bedroom 4 | Basement | — |
| Family room | Basement | — |
| Kitchen | Basement | — |
| Laundry room | Basement | — |
Details
- Sewer
- Sanitary sewer
- Cooling
- Central air conditioning
- Heating
- Forced air, Natural gas
- List aor
- Toronto
- Stories
- 1
- Basement
- Finished, N/A
- Flooring
- Tile, Hardwood, Vinyl
- Appliances
- Washer, Refrigerator, Dishwasher, Stove, Dryer, Microwave, Hood Fan
- Directions
- Yonge & Upland
- Fireplace
- Yes
- Lot features
- Carpet Free, In-Law Suite
- Water source
- Municipal water
- Structure type
- House
- Parking features
- Attached Garage, Garage
- Exterior features
- Brick
- Foundation details
- Block
- Architectural style
- Bungalow
- Bedrooms above grade
- 3
- Bedrooms below grade
- 1
- Property attached
- No
More in Vaughan


The trademarks REALTOR®, REALTORS®, and the REALTOR® logo are controlled by The Canadian Real Estate Association (CREA) and identify real estate professionals who are members of CREA. The trademarks MLS®, Multiple Listing Service® and the associated logos are owned by CREA and identify the quality of services provided by real estate professionals who are members of CREA. Listing data is provided by the REALTOR.ca Data Distribution Facility (DDF®) and is deemed reliable but is not guaranteed accurate by CREA.