 1 / 25
8 LOCKHEED BOULEVARD
Toronto (Humber Heights), Ontario, M9P2H6
$1,479,000
Bedrooms
6
Bathrooms
5
Parking
8
About this property
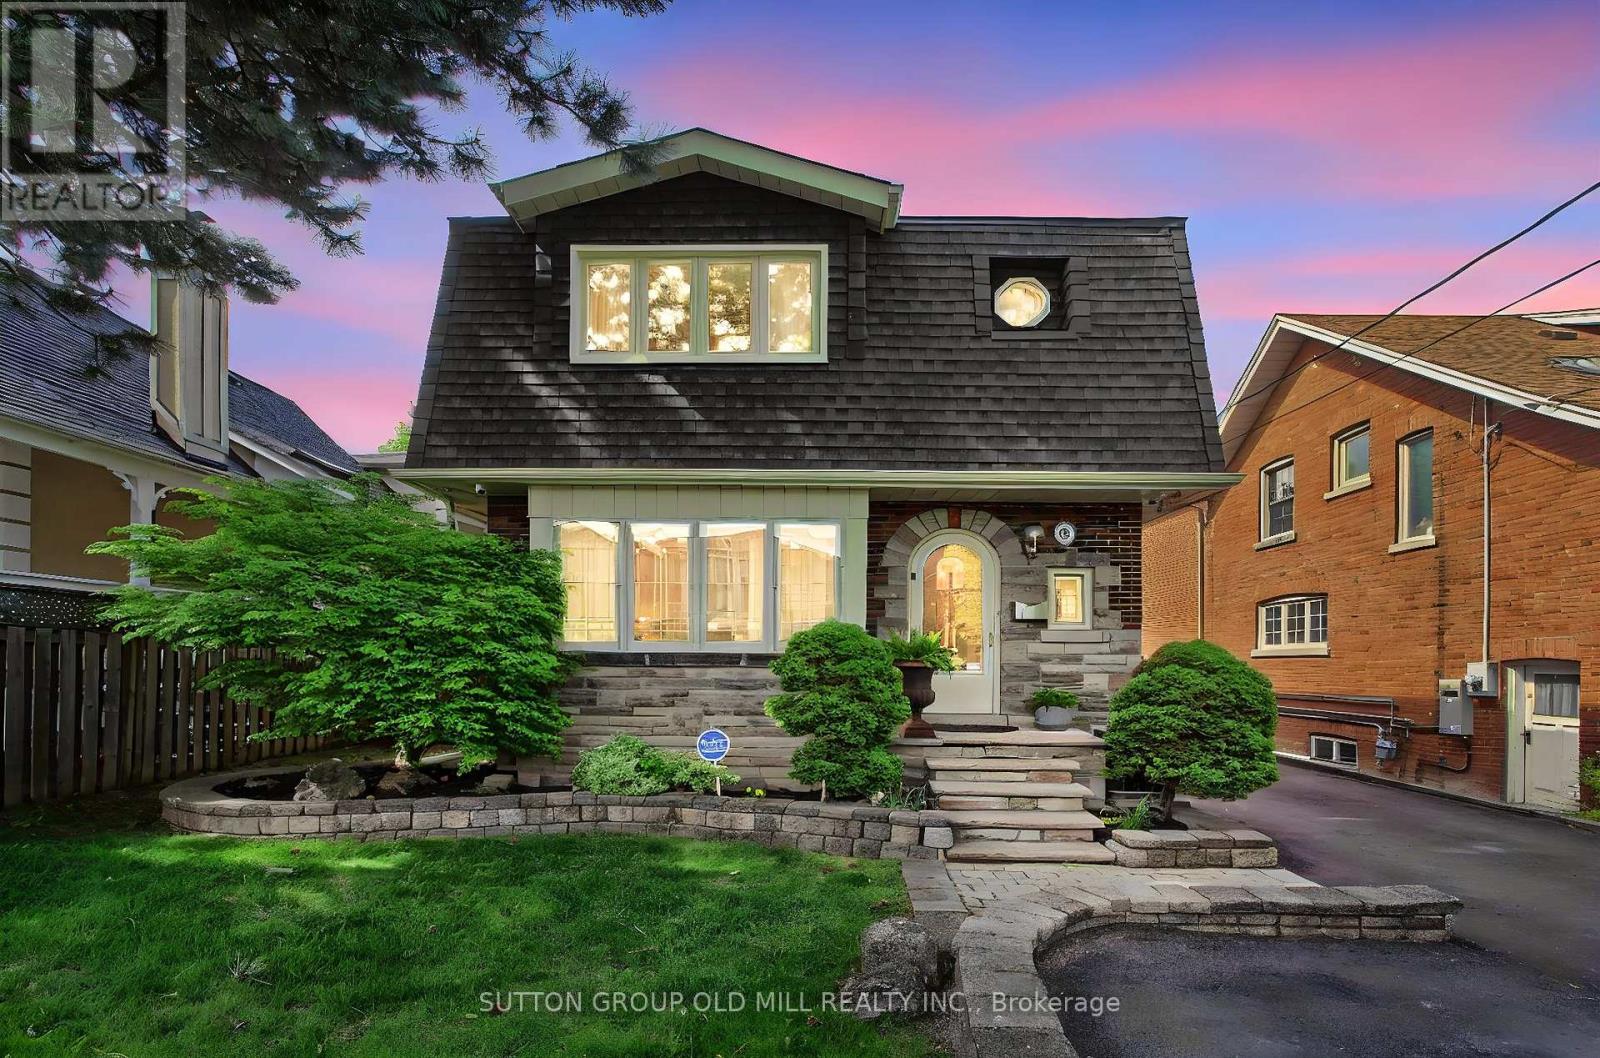
Welcome to one of Etobicoke's most versatile and thoughtfully designed properties - an extraordinary opportunity for extended families, multi-generational living, or savvy investors seeking incredible value under one roof.The main residence offers a bright and beautifully updated 3-bedroom layout, filled with natural light courtesy of 4 skylights throughout the home. The showpiece of this property is a stunning sunroom - the perfect year-round retreat - featuring 2 of those skylights, plus two private deck walkouts: one opening to a serene, fully fenced side yard and the other overlooking the driveway. Whether you're sipping your morning coffee or hosting an intimate gathering, this space is truly special. The renovated main floor kitchen (2022) is ideal for the home chef, while the spacious backyard provides the perfect backdrop for summer entertaining, family gatherings, or simply unwinding in your own private oasis.For extended family or guests, the fully finished basement offers a comfortable 2-bedroom suite complete with a newly renovated kitchenette (2024). Above the double car garage, a self-contained 1-bedroom apartment with its own renovated kitchen (2014) provides added flexibility - whether for aging parents, adult children, or a live-in nanny.All major mechanicals are updated and worry-free. The furnace and hot water tank are both new (2024), the main house A/C was replaced in 2021, the garage apartment A/C in 2023, and the roof was replaced in 2017 - giving you confidence and peace of mind from day one.Parking is never a concern here. The double car garage paired with an exceptionally long private driveway accommodates up to 8 vehicles, a truly rare find in the city. Whether your family is looking to live together while maintaining privacy and independence, or you're seeking a property that works as hard as you do - this home delivers on every level.Seller and Agent do not warrant the retrofit status of the basement apartment or garage apartment. (id:66779)
Rooms
| Living room | Main level | — |
| Living room | Upper Level | — |
| Kitchen | Upper Level | — |
| Bedroom 4 | Upper Level | — |
| Dining room | Main level | — |
| Kitchen | Main level | — |
| Family room | Main level | — |
| Primary Bedroom | Second level | — |
| Bedroom 2 | Second level | — |
| Bedroom 3 | Second level | — |
| Great room | Basement | — |
| Bedroom | Basement | — |
| Bedroom | Basement | — |
Details
- View
- City view
- Sewer
- Sanitary sewer
- Cooling
- Central air conditioning
- Fencing
- Fenced yard
- Heating
- Forced air, Natural gas
- List aor
- Toronto
- Stories
- 2
- Tax year
- 2,025
- Basement
- Finished, Separate entrance, Walk out, N/A, N/A
- Flooring
- Hardwood, Laminate
- Utilities
- Sewer, Electricity, Cable
- Appliances
- Refrigerator, Water meter, Dishwasher, Dryer, Two stoves, Two Washers, Water Heater
- Directions
- Cross Streets: Lawrence and Scarlett. ** Directions: North of Lawrence, west off Scarlett.
- Fireplace
- No
- Water source
- Municipal water
- Structure type
- House
- Parking features
- Attached Garage, Garage
- Tax annual amount
- 5,490
- Exterior features
- Brick
- Security features
- Smoke Detectors
- Community features
- School Bus
- Foundation details
- Block
- Lot size dimensions
- 45 x 142 FT
- Bedrooms above grade
- 4
- Bedrooms below grade
- 2
- Property attached
- No
More in Toronto




The trademarks REALTOR®, REALTORS®, and the REALTOR® logo are controlled by The Canadian Real Estate Association (CREA) and identify real estate professionals who are members of CREA. The trademarks MLS®, Multiple Listing Service® and the associated logos are owned by CREA and identify the quality of services provided by real estate professionals who are members of CREA. Listing data is provided by the REALTOR.ca Data Distribution Facility (DDF®) and is deemed reliable but is not guaranteed accurate by CREA.