 1 / 25
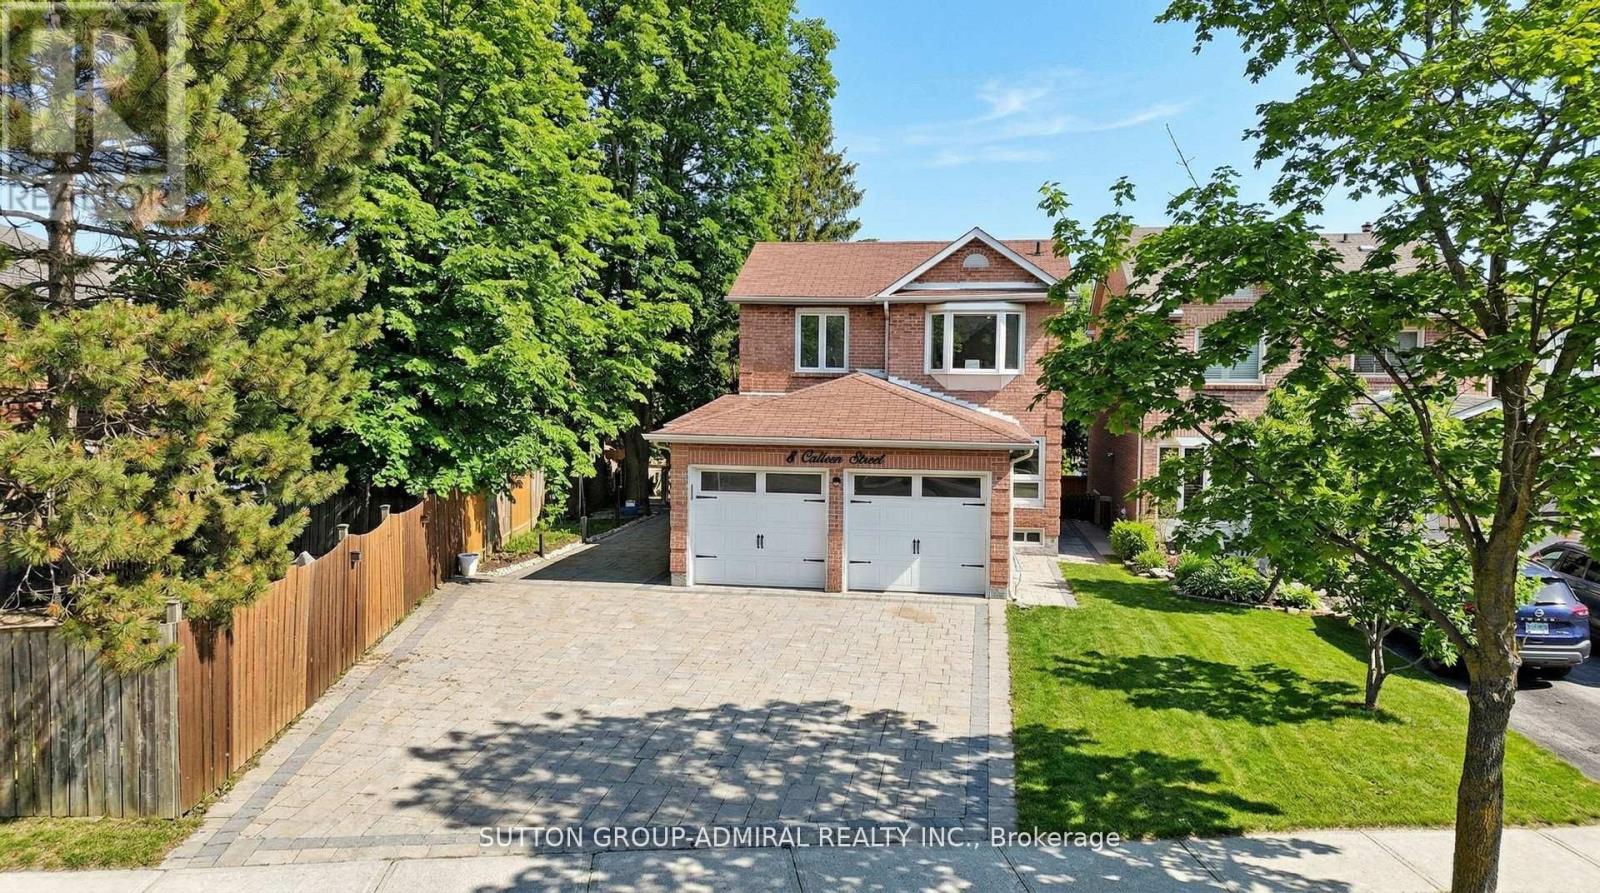
8 COLLEEN STREET
Vaughan (Crestwood-Springfarm-Yorkhill), Ontario, L4J5H1
$1,798,800
Bedrooms
6
Bathrooms
4
Parking
7
About this property
*Exceptional Residence That Checks All Your Wishlist !*Tucked Away Just Off Of Yonge St ,North Of Steeles In A Coveted Prime Location ,This Fully Renovated Luxury Masterpiece Radiates Sophistication & Modern Elegance*Every Inch Is Draped In Upgrades With Timeless Decor Featuring Smooth Ceilings, Crown Moulding, Wainscotting, Pot Lights, B/Ins & Rich Hardwood Floors*A Stunning Formal Living/Dining Great Room Sets The Tone For Grand Scale Entertaining, Showcasing Expansive Windows ,With An Impressive Space Designed For Upscale Entertaining*The Seamless Open Concept Family Room Anchored By A Chic Gas Fireplace & Built-Ins Flows Effortlessly Into A Sun-Drenched Expansive Kitchen & Breakfast Area ,Perfect For Hosting In Style*The Gourmet Kitchen Features Quartz Countertops With Striking Book Matched Backsplash Slabs, Quartz Island Overlooking The Eat-In Breakfast Area Leading To The Walk Out Platform ,Large Deck Overlooking A Sprawling Private Backyard*Spacious ,Elegant Bedrooms Offer Comfort & Refined Style Finished With Exceptional Craftsmanship Throughout* Second Floor Laundry For Convenience* The Bright Above Grade Lower Level Walkout Enhanced By Natural Daylight Delivers A Fully Self Contained 2 Bedroom Suite Complete With Its Own Kitchen ,Laundry & Bathroom, Ideal For Extended Family Or Premium Income Potential For Mortgage Relief*Step Outside To Your Own Resort Inspired Oasis ,Complete With A Hot Tub ,Set Overlooking The Deep Lush Backyard*Flawless Finishes Throughout *No Expenses Spared*Completely Renovated !*This Turn Key Residence Is Dressed To Impress!*A MUST SEE!* (id:66779)
Rooms
| Living room | Main level | — |
| Kitchen | Lower level | — |
| Bedroom | Lower level | — |
| Bedroom | Lower level | — |
| Dining room | Main level | — |
| Family room | Main level | — |
| Kitchen | Main level | — |
| Eating area | Main level | — |
| Primary Bedroom | Second level | — |
| Bedroom 2 | Second level | — |
| Bedroom 3 | Second level | — |
| Bedroom 4 | Second level | — |
| Recreational, Games room | Lower level | — |
Details
- Sewer
- Sanitary sewer
- Cooling
- Central air conditioning
- Fencing
- Fenced yard
- Heating
- Forced air, Natural gas
- List aor
- Toronto
- Stories
- 2
- Basement
- Finished, Apartment in basement, Separate entrance, Walk out, N/A, N/A, N/A
- Flooring
- Hardwood, Vinyl
- Appliances
- Washer, Refrigerator, Hot Tub, Dishwasher, Stove, Dryer, Microwave, Window Coverings, Garage door opener remote(s)
- Directions
- Cross Streets: Yonge/Clark. ** Directions: West Of Yonge/North Of Steeles.
- Fireplace
- Yes
- Lot features
- Carpet Free
- Water source
- Municipal water
- Structure type
- House
- Parking features
- Attached Garage, Garage
- Tax annual amount
- 7,415
- Exterior features
- Brick
- Community features
- Community Centre
- Foundation details
- Concrete
- Lot size dimensions
- 35.8 x 173.8 FT ; Irregular
- Bedrooms above grade
- 4
- Bedrooms below grade
- 2
- Property attached
- No
More in Vaughan




The trademarks REALTOR®, REALTORS®, and the REALTOR® logo are controlled by The Canadian Real Estate Association (CREA) and identify real estate professionals who are members of CREA. The trademarks MLS®, Multiple Listing Service® and the associated logos are owned by CREA and identify the quality of services provided by real estate professionals who are members of CREA. Listing data is provided by the REALTOR.ca Data Distribution Facility (DDF®) and is deemed reliable but is not guaranteed accurate by CREA.