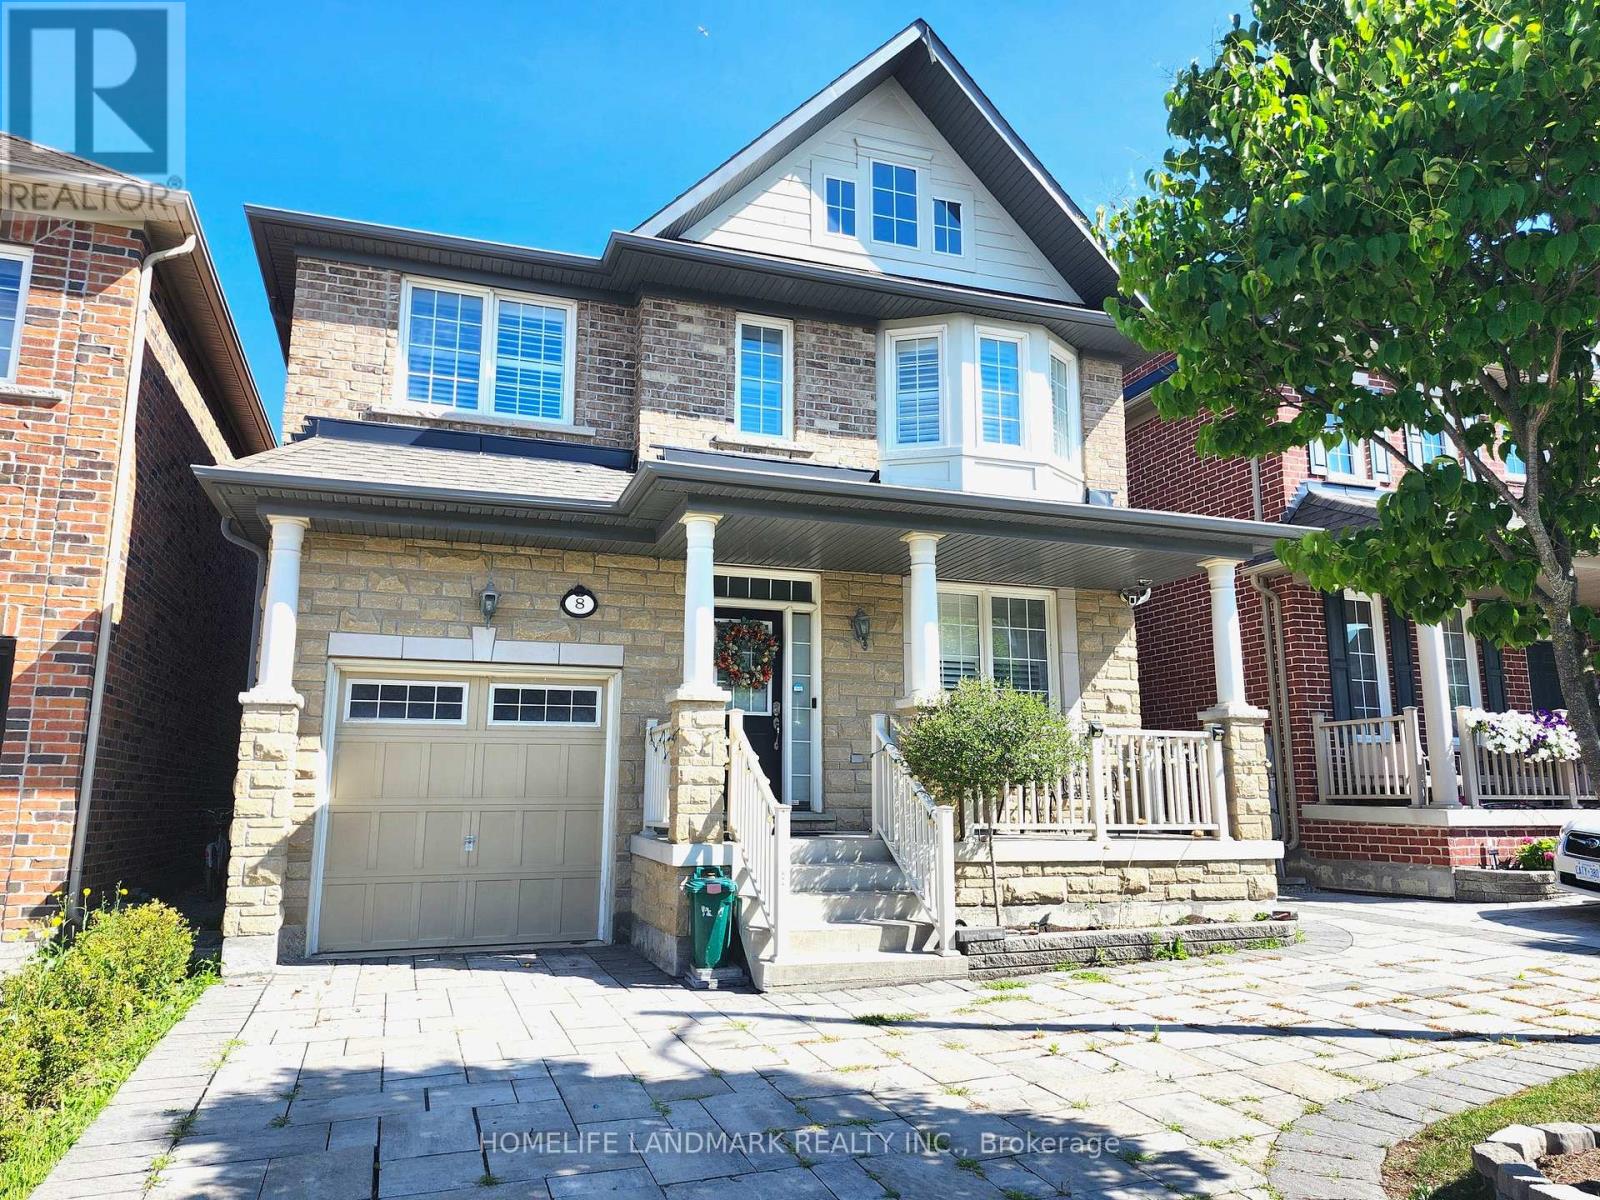
 1 / 15
8 CHURCH VIEW AVENUE
Markham (Victoria Manor-Jennings Gate), Ontario, L6C0L6
Price on request
Bedrooms
5
Bathrooms
3
Parking
3
About this property
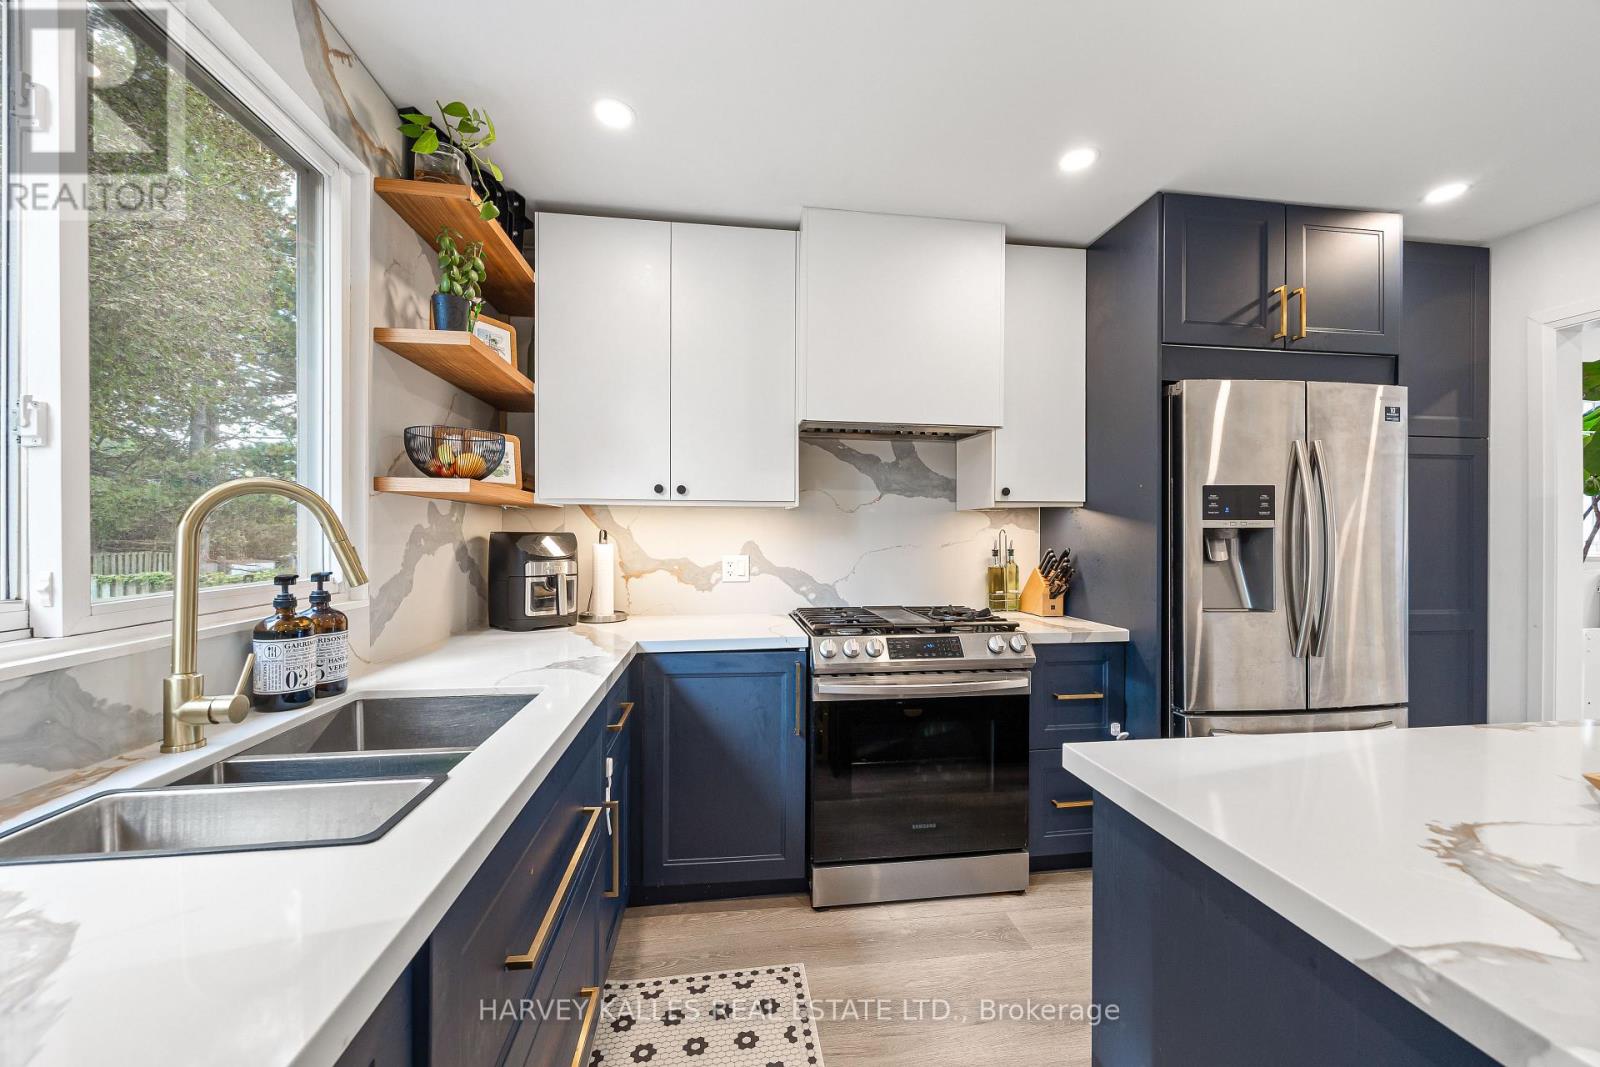
Location!Location!Location! Luxurious Home Built By Monarch, Solid Brick&Stone Frt Exterior. 9" Ceilings. Hardwood Fl Thru-Out. Dark Oak Staircase, California Shutters On All Window, Except Patio Door. Pot Lights. Quartz Counter Top And Upgraded Backsplash. Elegant Draperies. Quality S/S Appliances. Finished Basement. Close To Costco, Banks, Shoppers, Etc. Walking Dist To Sir Wilfrid Public School (id:66779)
Rooms
| Dining room | Ground level | — |
| Living room | Ground level | — |
| Family room | Ground level | — |
| Kitchen | Ground level | — |
| Eating area | Ground level | — |
| Primary Bedroom | Second level | — |
| Bedroom 2 | Second level | — |
| Bedroom 3 | Second level | — |
| Bedroom 4 | Second level | — |
Details
- Sewer
- Sanitary sewer
- Cooling
- Central air conditioning
- Fencing
- Fenced yard
- Heating
- Forced air, Natural gas
- List aor
- Toronto
- Stories
- 2
- Basement
- Finished, N/A
- Flooring
- Hardwood, Ceramic
- Appliances
- Garage door opener remote(s)
- Directions
- Victoria Square/Elgin Mills
- Fireplace
- Yes
- Lot features
- Carpet Free
- Water source
- Municipal water
- Structure type
- House
- Parking features
- Attached Garage, Garage
- Exterior features
- Brick, Stone
- Foundation details
- Concrete
- Lot size dimensions
- 35.1 x 98.4 FT
- Bedrooms above grade
- 4
- Bedrooms below grade
- 1
- Property attached
- No
More in Markham

The trademarks REALTOR®, REALTORS®, and the REALTOR® logo are controlled by The Canadian Real Estate Association (CREA) and identify real estate professionals who are members of CREA. The trademarks MLS®, Multiple Listing Service® and the associated logos are owned by CREA and identify the quality of services provided by real estate professionals who are members of CREA. Listing data is provided by the REALTOR.ca Data Distribution Facility (DDF®) and is deemed reliable but is not guaranteed accurate by CREA.