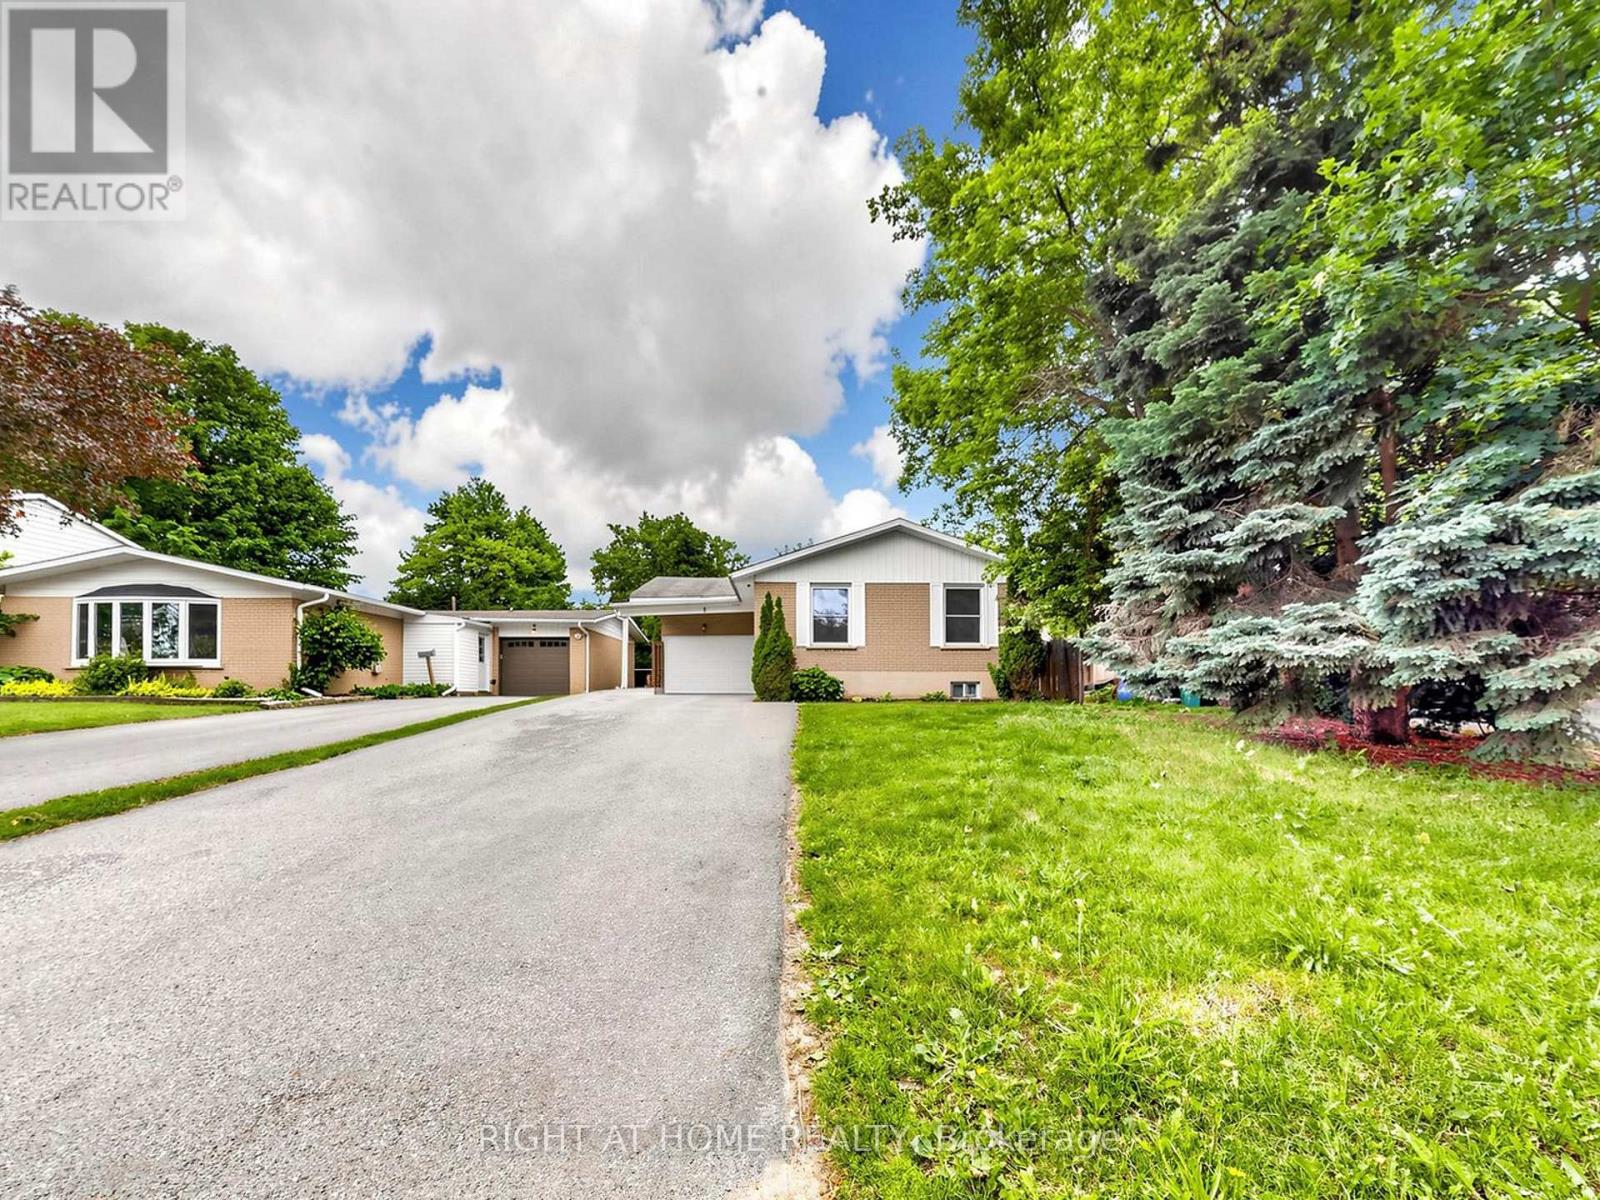
 1 / 23
8 CALEDONIA ROAD
Orangeville, Ontario, L9W2V3
Price on request
Bedrooms
3
Bathrooms
1
Parking
2
About this property
Be The First To Live In This Pristine, Fully Renovated 3-Bedroom, 1-Bath Main Floor Detached Bungalow. Nestled In A Quiet, Family-Friendly Neighbourhood, This Modern Home Features A Spacious & Functional Layout With Large Windows, Brand-New Vinyl Flooring, And Pot Lights Throughout. Enjoy A Separate Dining Area, Or Transform It Into Your Work-From-Home Den. The Kitchen Boasts Brand-New S/S Appliances, Including A Dishwasher, With A Walk-Out To Your Large Private Deck And Fully Fenced Backyard-Perfect For Relaxing Or Entertaining. Storage Shed Available. Pamper Yourself In The Spa-Like Washroom Complete With A Rainfall Shower Head. Includes 2 Driveway Parking Spaces And Shared Laundry With Easy Access. Tenant Responsible For 70% Of Utilities. Phenomenal Location Close To Schools, Daycares, Alder Street Recreation Centre, Harvey Curry Park, Trails, Grocery Stores, Downtown Orangeville, And The Townline @ Mill St. GO Station Park & Ride For Easy Commuting. Schedule Your Showing Today - Available for Immediate Occupancy. (id:66779)
Rooms
| Living room | Main level | — |
| Dining room | Main level | — |
| Kitchen | Main level | — |
| Primary Bedroom | Main level | — |
| Bedroom 2 | Main level | — |
| Bedroom 3 | Main level | — |
| Bathroom | Main level | — |
Details
- Sewer
- Sanitary sewer
- Cooling
- Central air conditioning
- Fencing
- Fenced yard
- Heating
- Forced air, Natural gas
- List aor
- Toronto
- Stories
- 1
- Basement
- Apartment in basement, N/A
- Flooring
- Vinyl
- Appliances
- Water Heater
- Directions
- Cross Streets: Cardwell St & Townline. ** Directions: Turn left off Hurontario St onto Dufferin Rd. Turn right on Willoughby Rd, left on Princess St, and left onto Caledonia Rd. Property is located on your right.
- Fireplace
- No
- Lot features
- Carpet Free
- Water source
- Municipal water
- Structure type
- Other
- Parking features
- No Garage
- Exterior features
- Brick, Aluminum siding
- Security features
- Smoke Detectors
- Foundation details
- Poured Concrete
- Lot size dimensions
- 50 x 109 FT
- Architectural style
- Bungalow
- Bedrooms above grade
- 3
More in Orangeville

The trademarks REALTOR®, REALTORS®, and the REALTOR® logo are controlled by The Canadian Real Estate Association (CREA) and identify real estate professionals who are members of CREA. The trademarks MLS®, Multiple Listing Service® and the associated logos are owned by CREA and identify the quality of services provided by real estate professionals who are members of CREA. Listing data is provided by the REALTOR.ca Data Distribution Facility (DDF®) and is deemed reliable but is not guaranteed accurate by CREA.