 1 / 25
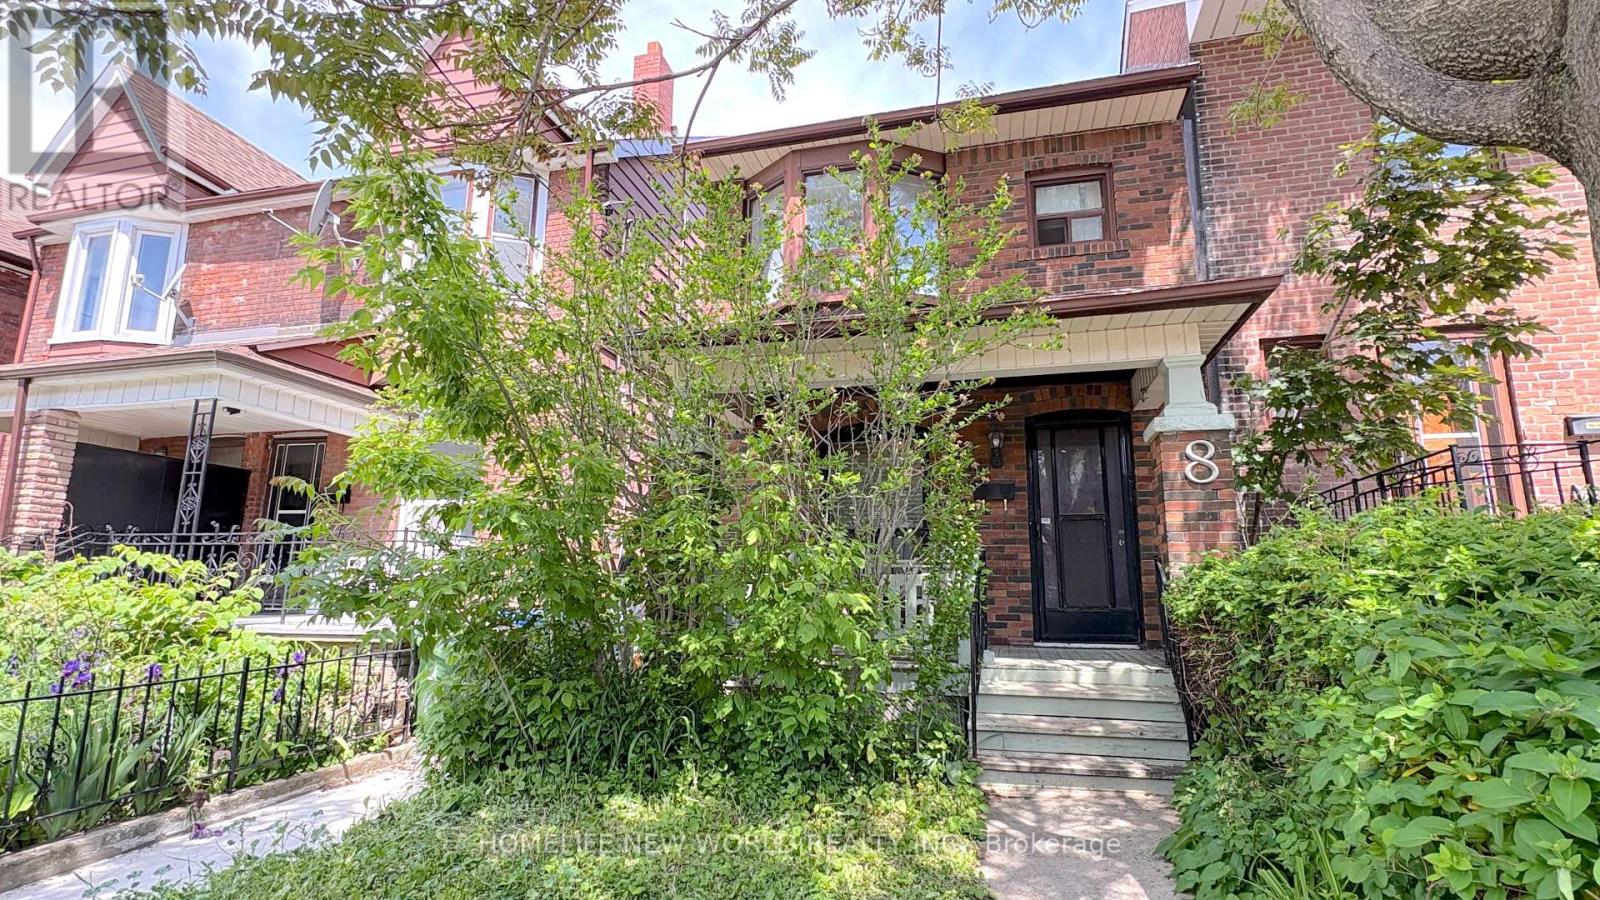
8 BURNFIELD AVENUE
Toronto (Dovercourt-Wallace Emerson-Junction), Ontario, M6G1Y5
$1,060,000
Bedrooms
3
Bathrooms
2
Parking
0
About this property
Welcome to the Beautiful Two-Story Detached Home Nestled On A quiet, Tree-Lined Street in Terrific & Prime Christie Pit Area! Landscaped Front & Back Yard. Hardwood Floors, Gorgeous Open Concept Kitchen W/ Breakfast! Family Room With Gas Fireplace and W/O To Landscaped Yard. $$$$$On Upgrades! Full House Renovated in 2017 W/ Oak Stair Treads, Newer Walls, Ceilings, Floorings, Doors, Newer Wirings and Attic Insulation. Partially Finished Walk-Up Basement W/ 3-PC Bathroom, Laundry Space(2018). Foundation Waterproofing(2017), Main Drainage U-Trap replacement in 2019, Side Yard Concrete Paving(2024), Sloped Roof Shingle in 2015 and Rear Flat Roofing in 2021. York High Efficient A/C(2018), Furnace(2019), Hot Water Tank Rental(2017). Three Good Size Bedrooms on 2nd Floor. 2nd Level Deck Overlooking Rear Garden. Very Quiet Street. Fenced Private Backyard! Walk To Grocery, Parks, Subway, Restaurants, English/French Public Schools. (id:66779)
Rooms
| Living room | Main level | — |
| Dining room | Main level | — |
| Kitchen | Main level | — |
| Family room | Main level | — |
| Primary Bedroom | Second level | — |
| Bedroom 2 | Second level | — |
| Bedroom 3 | Second level | — |
Details
- Sewer
- Sanitary sewer
- Cooling
- Central air conditioning
- Fencing
- Fenced yard
- Heating
- Forced air, Natural gas
- List aor
- Toronto
- Stories
- 2
- Basement
- Partially finished, Separate entrance, N/A, N/A
- Flooring
- Hardwood, Laminate, Ceramic
- Appliances
- Washer, Refrigerator, Dishwasher, Stove, Dryer, Microwave, Window Coverings
- Directions
- Cross Streets: Ossington/Dupont. ** Directions: turn Burnfield from Ossington Ave.
- Fireplace
- No
- Lot features
- Carpet Free
- Water source
- Municipal water
- Structure type
- House
- Parking features
- No Garage
- Tax annual amount
- 6,093
- Exterior features
- Brick
- Foundation details
- Block, Concrete
- Lot size dimensions
- 19.5 x 108.2 FT
- Zoning description
- Fenced In Back Yard
- Bedrooms above grade
- 3
- Property attached
- No
More in Toronto




The trademarks REALTOR®, REALTORS®, and the REALTOR® logo are controlled by The Canadian Real Estate Association (CREA) and identify real estate professionals who are members of CREA. The trademarks MLS®, Multiple Listing Service® and the associated logos are owned by CREA and identify the quality of services provided by real estate professionals who are members of CREA. Listing data is provided by the REALTOR.ca Data Distribution Facility (DDF®) and is deemed reliable but is not guaranteed accurate by CREA.