 1 / 25
8 BRANTDALE Avenue
Hamilton, Ontario, L9C1B7
$599,900
Bedrooms
2
Bathrooms
2
Living area
994 square feet
Parking
2
Year built
1998
Lot size
0 acres
About this property
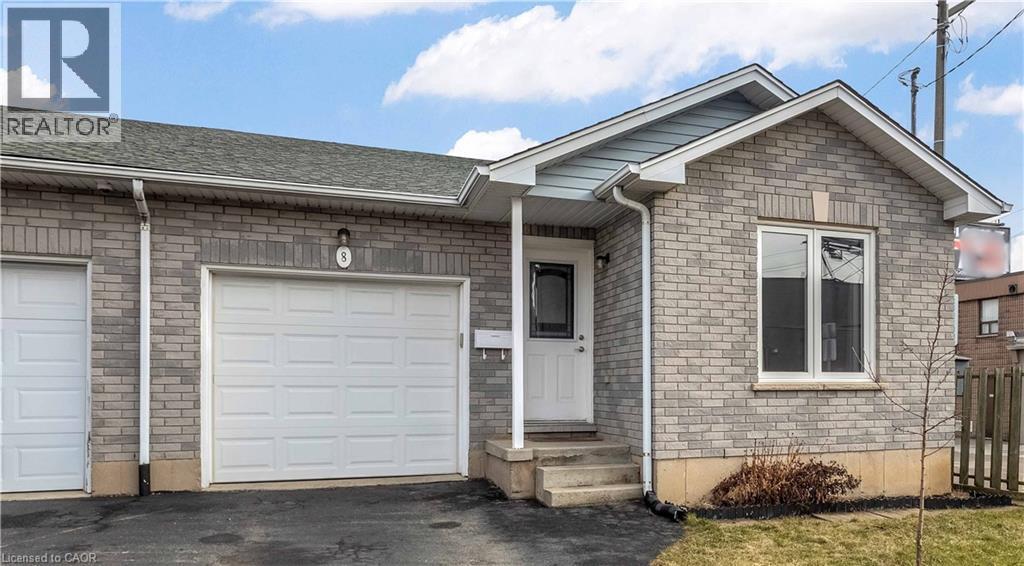
Discover this inviting 2-bedroom, 2-bathroom semi-detached bungalow situated on the desirable West Hamilton Mountain. With a fenced yard and convenient side-door access, you can enjoy the outdoor space behind your home in comfort and privacy. Step inside to an open and functional main-floor layout that includes inside entry from the garage, two comfortable bedrooms, and an updated 4-piece bathroom. The lower level, professionally completed in 2022, offers impressive ceiling height and more than 900 sq. ft. of extra living space. This level features a generous recreation room, a modern 3-piece bathroom, dedicated laundry, and a substantial storage area ideal for those needing flexibility and room to grow. Additional features include a single-car garage with automatic door opener, a paved private driveway, and a new A/C unit installed in 2023. The location is exceptionally convenient, with Mohawk College, St. Joseph’s Healthcare, parks, the Mountain Brow, and major shopping all within walking distance. Upper James Street is literally less than 40 steps from the front door, providing quick access to transit, amenities, and everyday essentials. (id:66779)
Rooms
| Storage | Basement | 18'6'' x 9'1'' |
| Utility room | Basement | 18'6'' x 5'10'' |
| Recreation room | Basement | 42'5'' x 18'1'' |
| 3pc Bathroom | Basement | 13'3'' x 4'9'' |
| 4pc Bathroom | Main level | 13'3'' x 4'9'' |
| Primary Bedroom | Main level | 14'9'' x 10'2'' |
| Bedroom | Main level | 14'9'' x 10'2'' |
| Kitchen | Main level | 14'9'' x 10'6'' |
| Dining room | Main level | 12'0'' x 14'11'' |
| Living room | Main level | 13'4'' x 10'6'' |
| Foyer | Main level | 7'6'' x 4'4'' |
Details
- Sewer
- Municipal sewage system
- Cooling
- Central air conditioning
- Heating
- Forced air
- List aor
- Cornerstone
- Stories
- 1
- Basement
- Finished, Full
- Year built
- 1,998
- Appliances
- Washer, Refrigerator, Dishwasher, Stove, Dryer, Hood Fan, Garage door opener
- Fireplace
- No
- Lot features
- Ravine, Automatic Garage Door Opener
- Water source
- Municipal water
- Structure type
- House
- Parking features
- Attached Garage
- Tax annual amount
- 4,162.08
- Exterior features
- Brick, Aluminum siding
- Lot size dimensions
- 0.07
- Zoning description
- C5
- Architectural style
- Bungalow
- Bedrooms above grade
- 2
- Bedrooms below grade
- 0
- Property attached
- Yes
- Above grade finished area
- 994
More in Hamilton

The trademarks REALTOR®, REALTORS®, and the REALTOR® logo are controlled by The Canadian Real Estate Association (CREA) and identify real estate professionals who are members of CREA. The trademarks MLS®, Multiple Listing Service® and the associated logos are owned by CREA and identify the quality of services provided by real estate professionals who are members of CREA. Listing data is provided by the REALTOR.ca Data Distribution Facility (DDF®) and is deemed reliable but is not guaranteed accurate by CREA.