 1 / 25
8 - 640 RATHBURN ROAD E
Mississauga (Rathwood), Ontario, L4Z1C6
$749,900
Bedrooms
3
Bathrooms
2
Parking
2
About this property
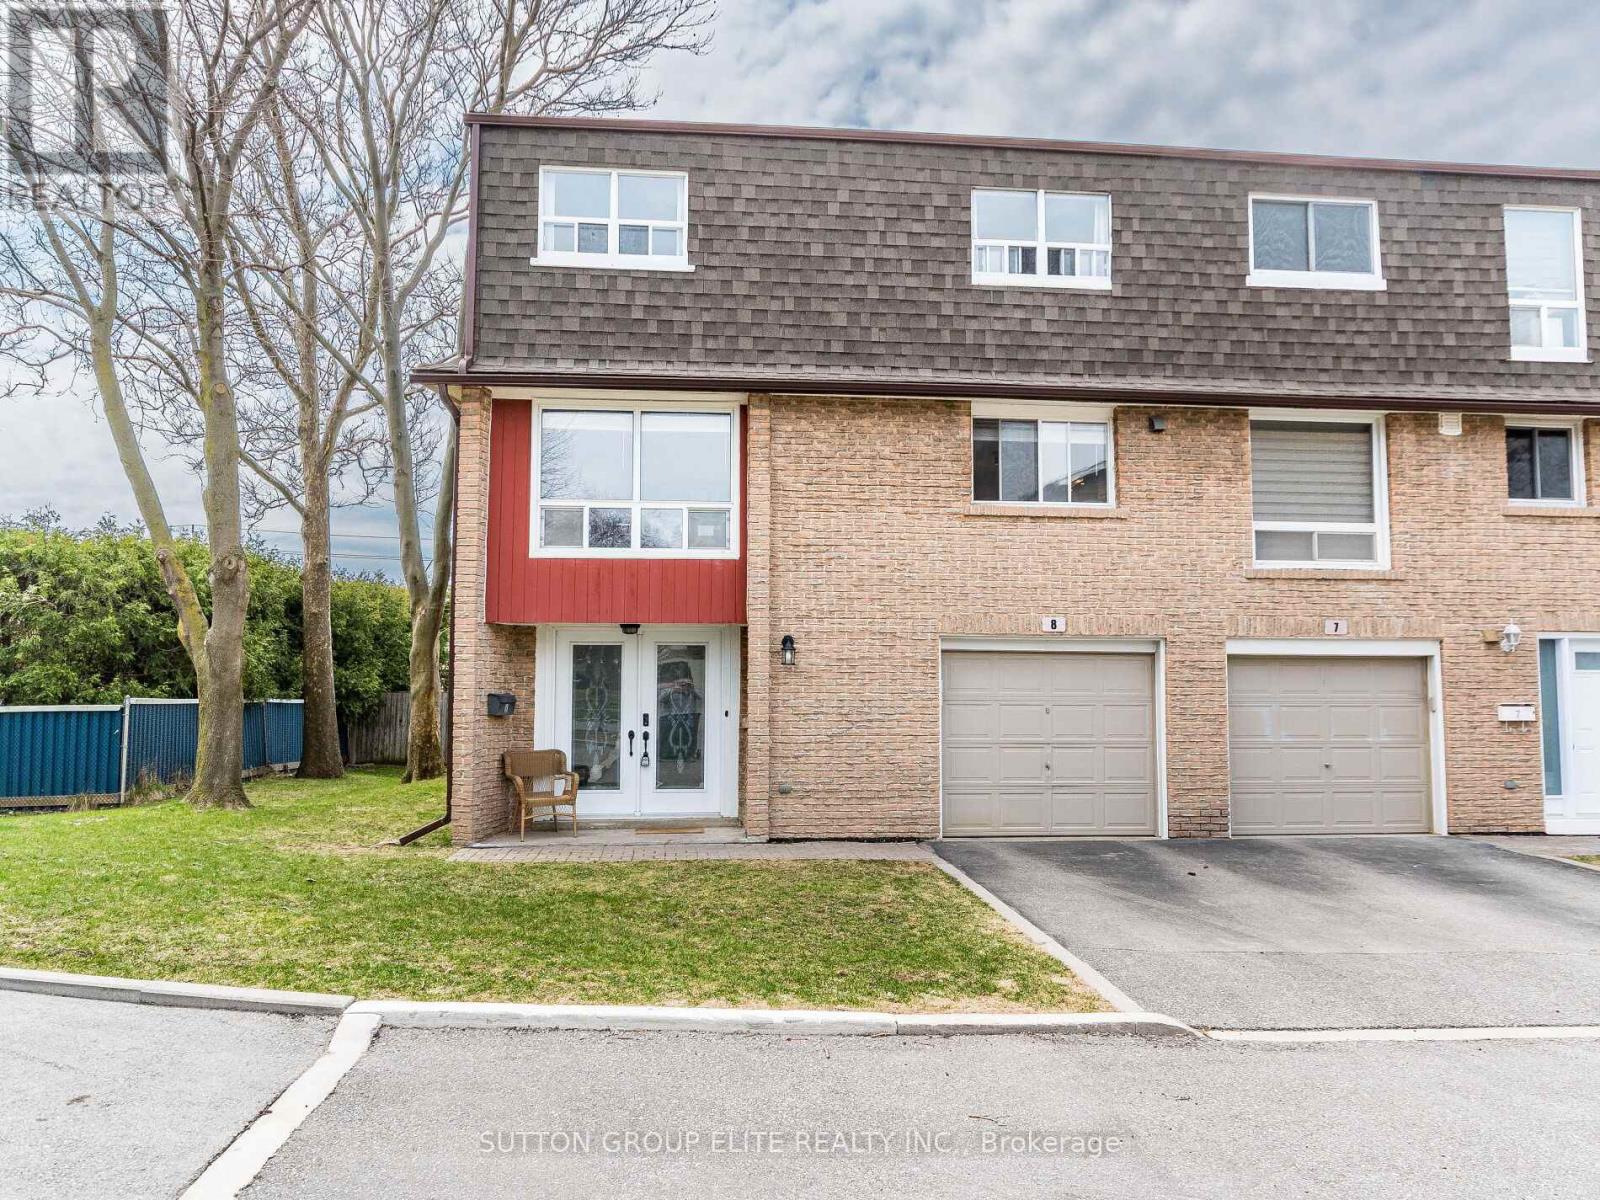
One of the widest & largest properties in the complex ! End unit that feels like semi detach; very rare double door entrance leading up to fully renovated and updated living space. With almost 1800sqft, this spacious unit leaves nothing to be desired. Sunken living room with 20ft ceiling and pot lights, built in fireplace, overlooking the private and secluded backyard. Formal dining room, that leads to modern, gourmet delight open concept kitchen, with plenty of cabinets and rare 2 separate sinks and large windows. Hardwood thru ought; Designer colors, renovated bathrooms; Please note, Owners have installed efficient ductless 4 zone HEAT PUMP system, that provides heating and cooling thru entire property, with separate controls for each zone, thus , significantly reducing electrical bills. 2nd floor windows are being installed by the end of this week. In addition to basement, there is a large crawl space to store all of your seasonals. Please note, some phots are from the previous listing and some of the furniture might be different; (id:66779)
Open houses
- 2026-10-0314:00:00.00 – 16:00:00.00
- 2026-10-0414:00:00.00 – 16:00:00.00
Rooms
| Living room | Ground level | — |
| Dining room | In between | — |
| Kitchen | In between | — |
| Eating area | In between | — |
| Primary Bedroom | Second level | — |
| Bedroom 2 | Second level | — |
| Bedroom 3 | Second level | — |
| Foyer | Ground level | — |
| Laundry room | Basement | — |
Details
- Cooling
- Ventilation system, Wall unit
- Heating
- Heat Pump, Other
- List aor
- Toronto
- Stories
- 2
- Basement
- Finished, Crawl space
- Flooring
- Hardwood, Ceramic
- Appliances
- All, Window Coverings, Water Heater
- Directions
- Rathburn / Cawthra
- Fireplace
- Yes
- Lot features
- Cul-de-sac
- Structure type
- Row / Townhouse
- Association fee
- 642
- Association name
- All ELF's, window coverings, All appliances
- Parking features
- Garage
- Tax annual amount
- 2,780
- Building features
- Fireplace(s)
- Exterior features
- Brick, Shingles
- Security features
- Alarm system, Smoke Detectors
- Community features
- Pets Allowed With Restrictions
- Bedrooms above grade
- 3
- Property attached
- Yes
- Association fee includes
- Common Area Maintenance, Water, Insurance, Parking
- Association fee frequency
- Monthly
More in Mississauga

The trademarks REALTOR®, REALTORS®, and the REALTOR® logo are controlled by The Canadian Real Estate Association (CREA) and identify real estate professionals who are members of CREA. The trademarks MLS®, Multiple Listing Service® and the associated logos are owned by CREA and identify the quality of services provided by real estate professionals who are members of CREA. Listing data is provided by the REALTOR.ca Data Distribution Facility (DDF®) and is deemed reliable but is not guaranteed accurate by CREA.