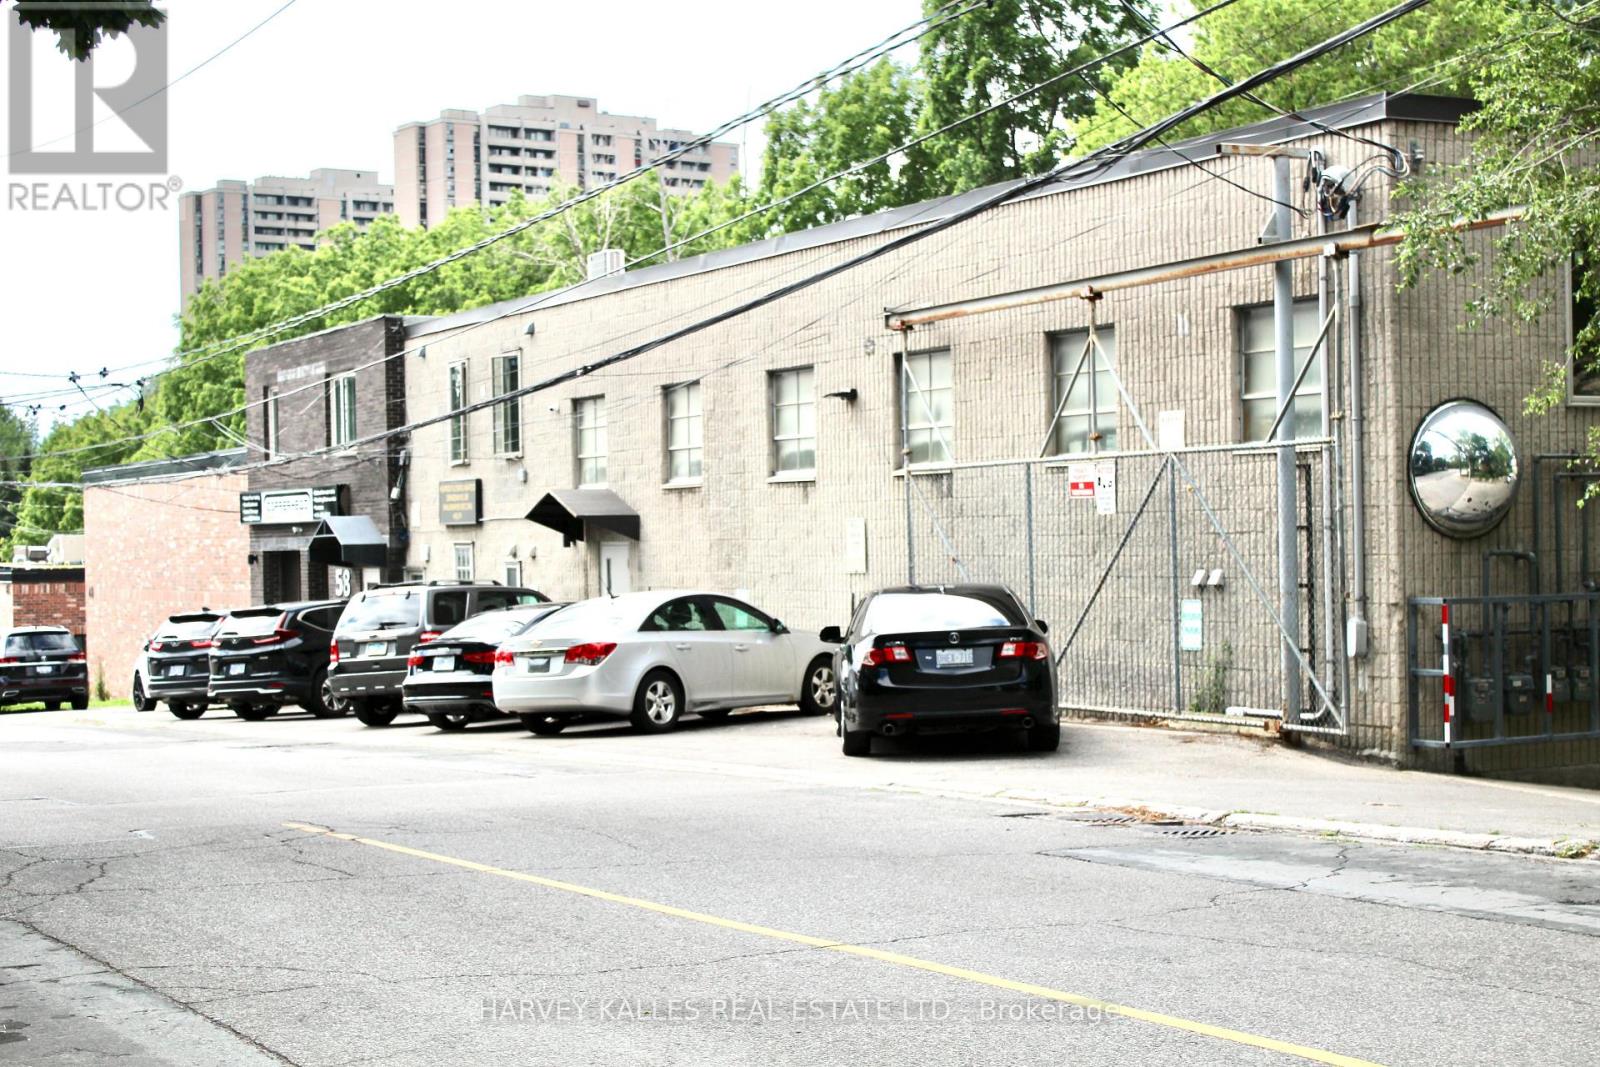
 1 / 8
1 / 88 - 58 ROSEMOUNT AVENUE W
Toronto (Weston), Ontario, M9N3B3
Price on request
Bedrooms
2
Bathrooms
1
Parking
0
About this property
Spacious, Private & Exceptionally Convenient!Welcome to 58 Rosemount Avenue, a hidden gem nestled in a quiet residential pocket of Toronto's former City of York, near Jane Street and Weston Road. This bright and spacious two-bedroom, one-bathroom home offers the perfect blend of peaceful living and urban convenience.Nature lovers will appreciate being just min. from the scenic Humber River Recreation Trail, ideal for walking, jogging, and cycling. Enjoy nearby Weston Lions Park with its playgrounds, sports fields, and open green space, or spend an afternoon exploring Smythe Park's picturesque walking trails, fishing ponds, and mature trees.Everyday amenities are close at hand. Within a 5-10 minute drive you'll find Stockyards Village, offering an excellent selection of shopping, grocery stores, restaurants, banks, pharmacies, fitness centres, and essential services.Food enthusiasts will enjoy the diverse dining options nearby, including neighbourhood cafés and an excellent selection of Italian, Caribbean, Portuguese, Latin American, and Asian restaurants throughout the Weston Village area.Commuting is effortless with TTC bus routes along Jane Street and Weston Road, while Weston GO and UP Express Station provide quick access to downtown Toronto in approximately 15 minutes and Toronto Pearson International Airport in approximately 12 minutes. Easy access to Highways 401 and 400 makes travelling throughout the GTA simple and convenient. Families will appreciate the proximity to several schools, including Weston Memorial Junior Public School, Portage Trail Community School, St. John the Evangelist Catholic School, and York Memorial Collegiate Institute.High Park, York Recreation Centre, and the charming historic Weston Village, featuring unique shops, cafés, and community events. (id:66779)
Rooms
| Living room | Main level | — |
| Dining room | Main level | — |
| Kitchen | Main level | — |
| Bedroom | Main level | — |
| Bedroom 2 | Main level | — |
| Bathroom | Main level | — |
Details
- Sewer
- Sanitary sewer
- Cooling
- Central air conditioning, None
- Heating
- Forced air, Natural gas
- List aor
- Toronto
- Stories
- 2
- Basement
- Finished, N/A
- Flooring
- Laminate, Ceramic
- Utilities
- Sewer, Electricity, Cable
- Directions
- Cross Streets: Lawrence. ** Directions: Lawrence & Ralph St.
- Fireplace
- No
- Lot features
- Carpet Free
- Water source
- Municipal water
- Structure type
- Other
- Parking features
- No Garage
- Exterior features
- Brick
- Foundation details
- Block
- Bedrooms above grade
- 2
More in Toronto




The trademarks REALTOR®, REALTORS®, and the REALTOR® logo are controlled by The Canadian Real Estate Association (CREA) and identify real estate professionals who are members of CREA. The trademarks MLS®, Multiple Listing Service® and the associated logos are owned by CREA and identify the quality of services provided by real estate professionals who are members of CREA. Listing data is provided by the REALTOR.ca Data Distribution Facility (DDF®) and is deemed reliable but is not guaranteed accurate by CREA.