 1 / 25
8 - 30 WOODSTREAM DRIVE
Toronto (West Humber-Clairville), Ontario, M9W0G1
Price on request
Bedrooms
3
Bathrooms
3
Parking
1
About this property
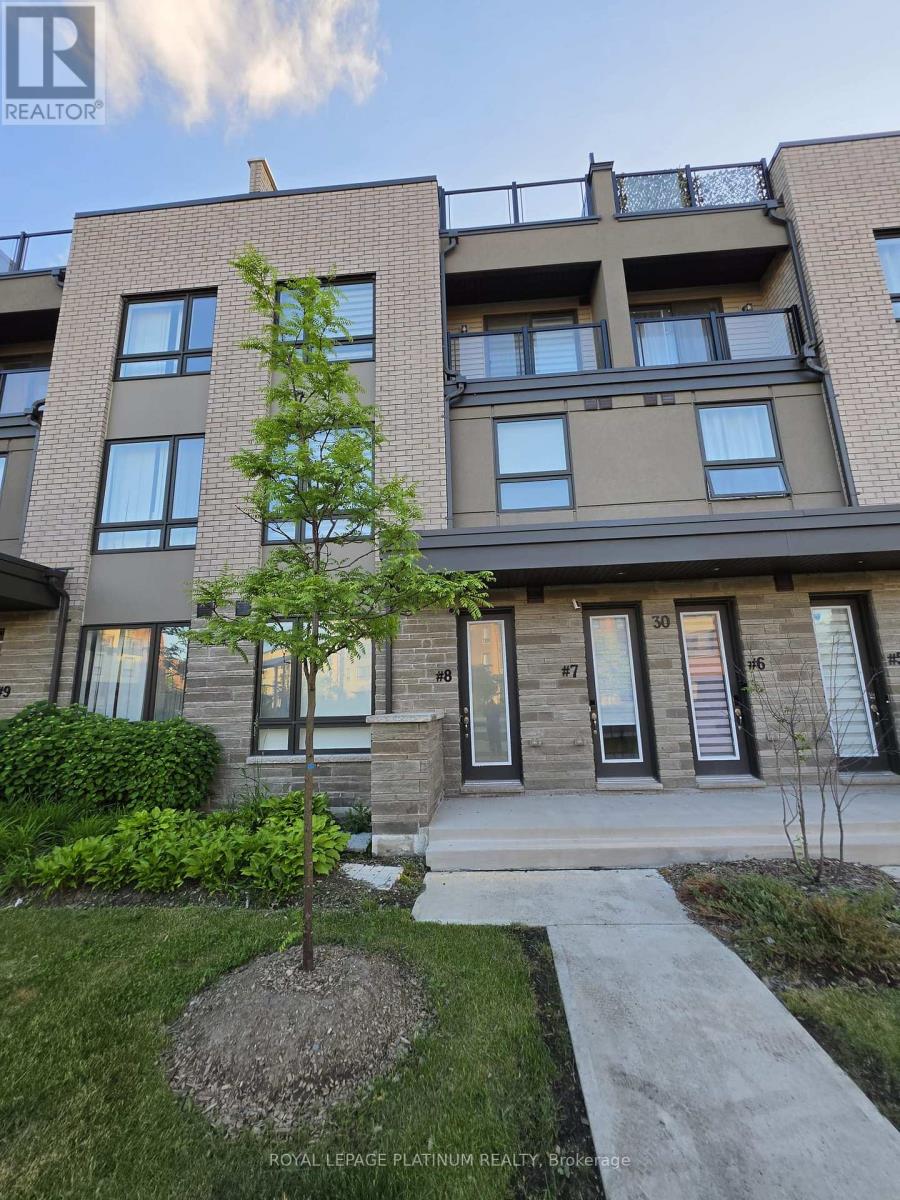
**Modern Home In Great Location** 3 Bedroom, 3 Bath Townhome With Roof Top Terrace For Entertainment. Main Floor With 9' Ceilings & Laminate Floors In Living/Dining Plus 2Pc Bath. Spacious Kitchen With S/S Appliances & Quartz Counter. 2nd Floor Master Retreat With Walk In Closet, 4Pc Ensuite & Laundry Room. 3rd Floor With 2 Spacious Bedrooms & Main 4Pc Bath. 4th Floor Takes You To Spacious Roof Top Sundeck/Terrace W/ Great City Views!!! Main Floor Is On The Ground Floor With Beautiful A Playground Right In Front!!!!!! One Parking In The Garage. Home is Smart Home Equipped!! Smart Switches, Garage Door Opener, Thermostat & Security Cameras for Tenants to set up for their use. Mins To Humber River, Ttc, Go Station, Woodbine Mall, Humber College, Hwy 427/409/407, Airport, Hospital, Parks and More!!!! (id:66779)
Rooms
| Living room | Main level | — |
| Dining room | Main level | — |
| Kitchen | Main level | — |
| Primary Bedroom | Second level | — |
| Bedroom 2 | Third level | — |
| Bedroom 3 | Third level | — |
| Other | Upper Level | — |
| Bathroom | Main level | — |
| Bathroom | Second level | — |
| Bathroom | Third level | — |
Details
- Cooling
- Central air conditioning
- Heating
- Forced air, Natural gas
- List aor
- Toronto
- Stories
- 3
- Basement
- None
- Flooring
- Laminate, Carpeted
- Appliances
- Washer, Refrigerator, Dishwasher, Stove, Dryer, Microwave, Window Coverings, Garage door opener
- Directions
- Rexdale Blvd/Humberwood Blvd
- Fireplace
- No
- Structure type
- Row / Townhouse
- Association name
- First Service Residential
- Parking features
- Attached Garage, Garage, Inside Entry
- Building features
- Visitor Parking
- Exterior features
- Brick
- Community features
- Pets not Allowed
- Bedrooms above grade
- 3
- Property attached
- Yes
More in Toronto




The trademarks REALTOR®, REALTORS®, and the REALTOR® logo are controlled by The Canadian Real Estate Association (CREA) and identify real estate professionals who are members of CREA. The trademarks MLS®, Multiple Listing Service® and the associated logos are owned by CREA and identify the quality of services provided by real estate professionals who are members of CREA. Listing data is provided by the REALTOR.ca Data Distribution Facility (DDF®) and is deemed reliable but is not guaranteed accurate by CREA.