 1 / 25
8 - 2288 THE COLLEGEWAY
Mississauga (Erin Mills), Ontario, L5L3Z5
$699,900
Bedrooms
3
Bathrooms
3
Parking
2
About this property
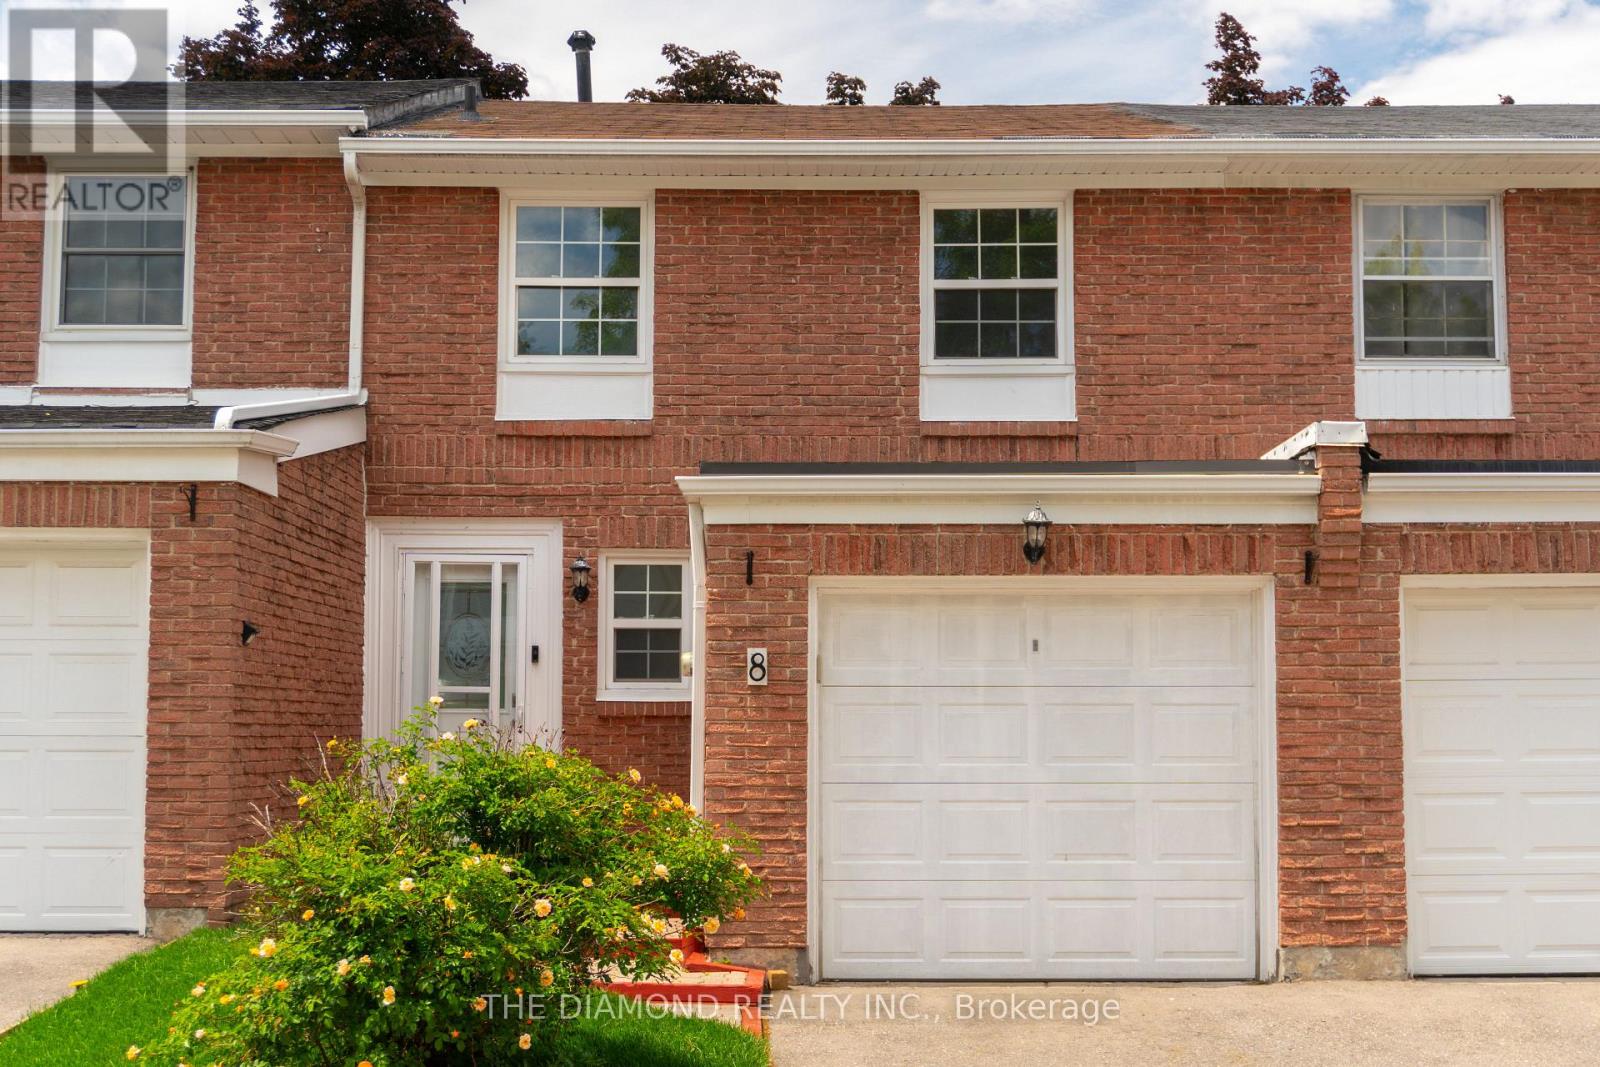
Welcome to this beautifully updated home located in a quiet, family-friendly neighborhood in Mississauga's highly sought-after Erin Mills community! This well-maintained home offers 3 spacious bedrooms, 2 beautifully renovated bathrooms, a convenient main-floor powder room, a spacious garage, a fully functional kitchen, and a finished basement with a kitchenette - ideal for extended family, guests, or added flexibility. You can also enjoy access to a private community outdoor pool, providing the perfect place to relax and cool off during the summer months. Enjoy the convenience of being just minutes from Highway 403 and the QEW. You'll also be within walking distance of South Common Centre, Walmart, No Frills, various restaurants, parks, tennis/ pickleball courts, schools, and the community centre. The University of Toronto Mississauga campus is also only minutes away, adding even more value to this prime location. Whether you're looking for a place to call home or a great investment opportunity, this property offers the perfect combination of comfort, convenience, and location. Don't miss your chance to own this exceptional home! (id:66779)
Details
- Cooling
- Central air conditioning
- Fencing
- Fenced yard
- Heating
- Forced air, Natural gas
- List aor
- Toronto
- Stories
- 2
- Basement
- Finished, Full
- Appliances
- Garage door opener remote(s), Water Heater
- Directions
- Erin Mills Pkwy & Burnhamthorpe Rd W
- Fireplace
- No
- Lot features
- Carpet Free
- Pool features
- Outdoor pool
- Structure type
- Row / Townhouse
- Association fee
- 315
- Association name
- D & A Landscape Solutions LTD
- Parking features
- Attached Garage, Garage
- Tax annual amount
- 4,308.09
- Exterior features
- Brick
- Security features
- Smoke Detectors
- Community features
- Community Centre, Pets Allowed With Restrictions
- Foundation details
- Poured Concrete
- Property condition
- Insulation upgraded
- Bedrooms above grade
- 3
- Property attached
- Yes
- Association fee includes
- Water
- Association fee frequency
- Monthly
More in Mississauga




The trademarks REALTOR®, REALTORS®, and the REALTOR® logo are controlled by The Canadian Real Estate Association (CREA) and identify real estate professionals who are members of CREA. The trademarks MLS®, Multiple Listing Service® and the associated logos are owned by CREA and identify the quality of services provided by real estate professionals who are members of CREA. Listing data is provided by the REALTOR.ca Data Distribution Facility (DDF®) and is deemed reliable but is not guaranteed accurate by CREA.