 1 / 25
8 - 201 TENTH STREET
Toronto (New Toronto), Ontario, M8V4C7
$780,000
Bedrooms
3
Bathrooms
3
Parking
2
About this property
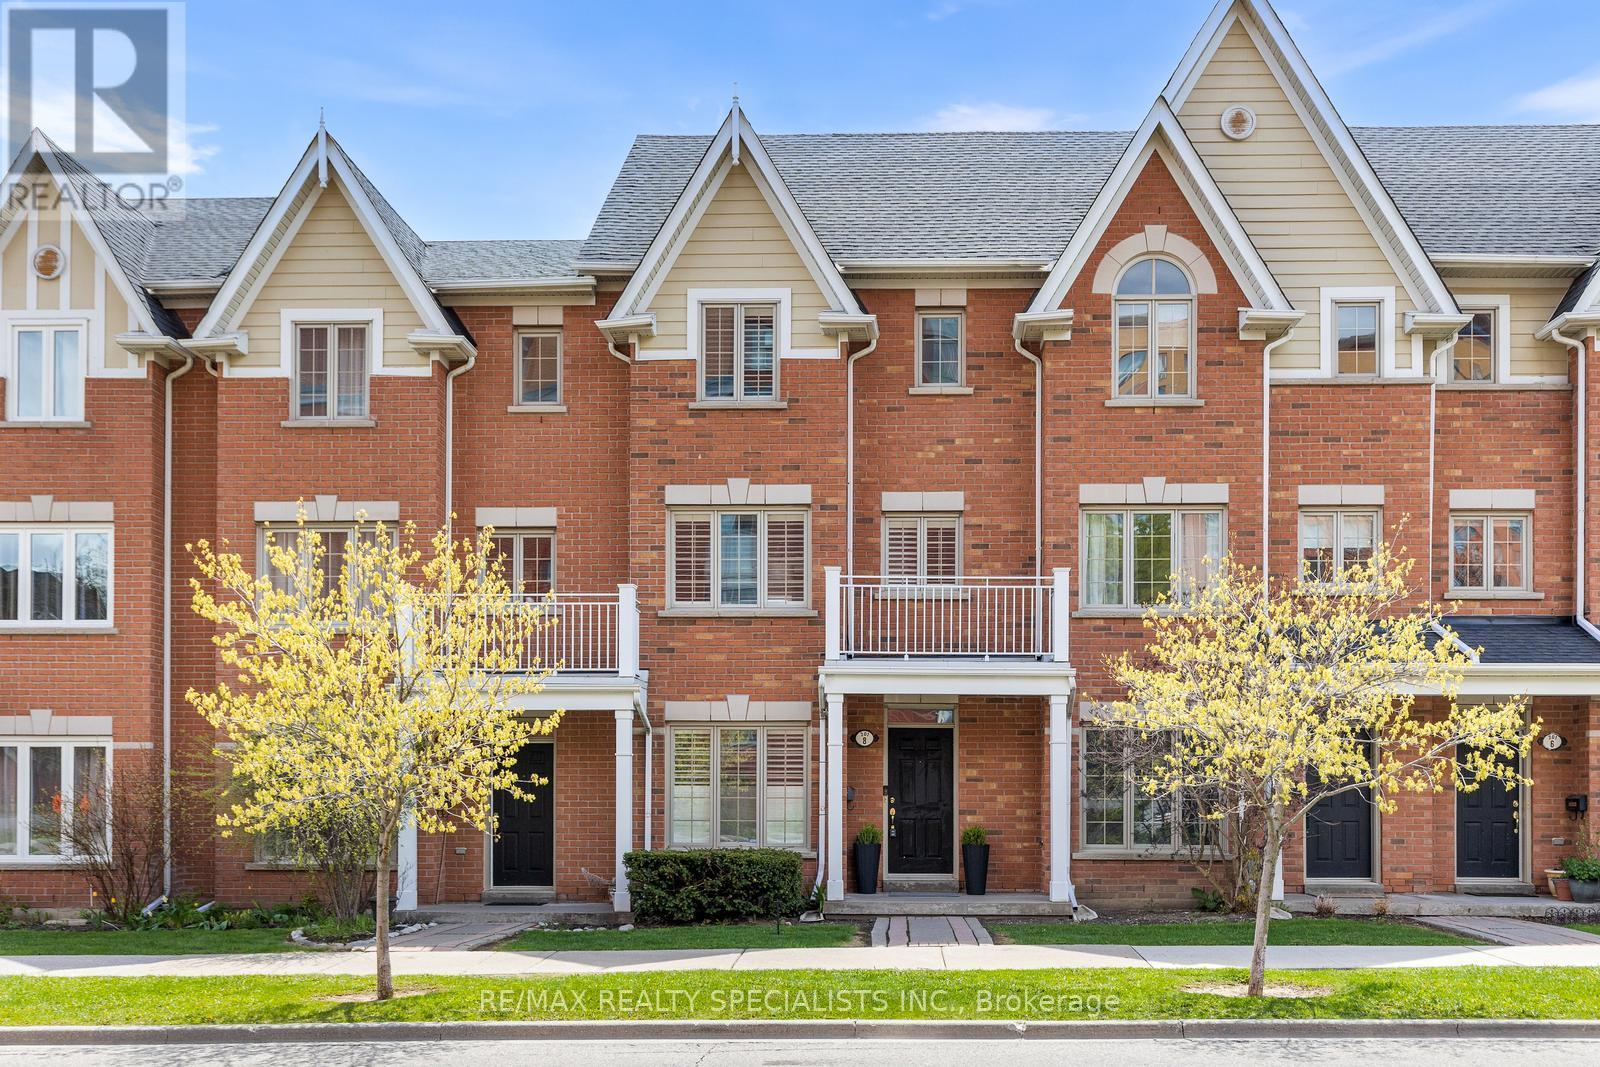
Bright, spacious, and move-in ready! This 3-bedroom, 3-bathroom townhome features a functional open-concept main floor, hardwood flooring on the main and second levels, and fresh paint throughout. Great layout with plenty of space for families, professionals, or first-time buyers. Enjoy an unbeatable location with a park and summer splash pad directly across the street, just a 15-minute walk to the lake, and close proximity to shopping, restaurants, schools, transit, and everyday amenities. Conveniently located near major commuter routes while still offering a family friendly neighbourhood feel. (id:66779)
Rooms
| Bedroom 3 | Ground level | — |
| Living room | Second level | — |
| Dining room | Second level | — |
| Kitchen | Second level | — |
| Primary Bedroom | Third level | — |
| Bedroom 2 | Third level | — |
Details
- Cooling
- Central air conditioning
- Heating
- Forced air, Natural gas
- List aor
- Toronto
- Stories
- 3
- Basement
- None
- Flooring
- Hardwood
- Appliances
- Washer, Refrigerator, Water meter, Dishwasher, Stove, Dryer, Window Coverings, Garage door opener remote(s), Water Heater
- Directions
- Cross Streets: Lake Shore Blvd W & Islington Ave. ** Directions: Lake Shore Blvd & Islington Ave.
- Fireplace
- No
- Lot features
- In suite Laundry
- Structure type
- Row / Townhouse
- Association fee
- 379.21
- Association name
- Mareka Properties (2000) Ltd 278 Manitoba Street Etobicoke
- Parking features
- Garage
- Tax annual amount
- 3,575.66
- Exterior features
- Brick
- Community features
- Pets Allowed With Restrictions
- Foundation details
- Poured Concrete
- Zoning description
- MU
- Bedrooms above grade
- 3
- Property attached
- Yes
- Association fee includes
- Common Area Maintenance, Insurance, Parking
- Association fee frequency
- Monthly
More in Toronto




The trademarks REALTOR®, REALTORS®, and the REALTOR® logo are controlled by The Canadian Real Estate Association (CREA) and identify real estate professionals who are members of CREA. The trademarks MLS®, Multiple Listing Service® and the associated logos are owned by CREA and identify the quality of services provided by real estate professionals who are members of CREA. Listing data is provided by the REALTOR.ca Data Distribution Facility (DDF®) and is deemed reliable but is not guaranteed accurate by CREA.