 1 / 13
8 - 161 BERKINDALE DRIVE
Hamilton (Riverdale), Ontario, L8E1M6
$385,000
Bedrooms
3
Bathrooms
2
Parking
1
About this property
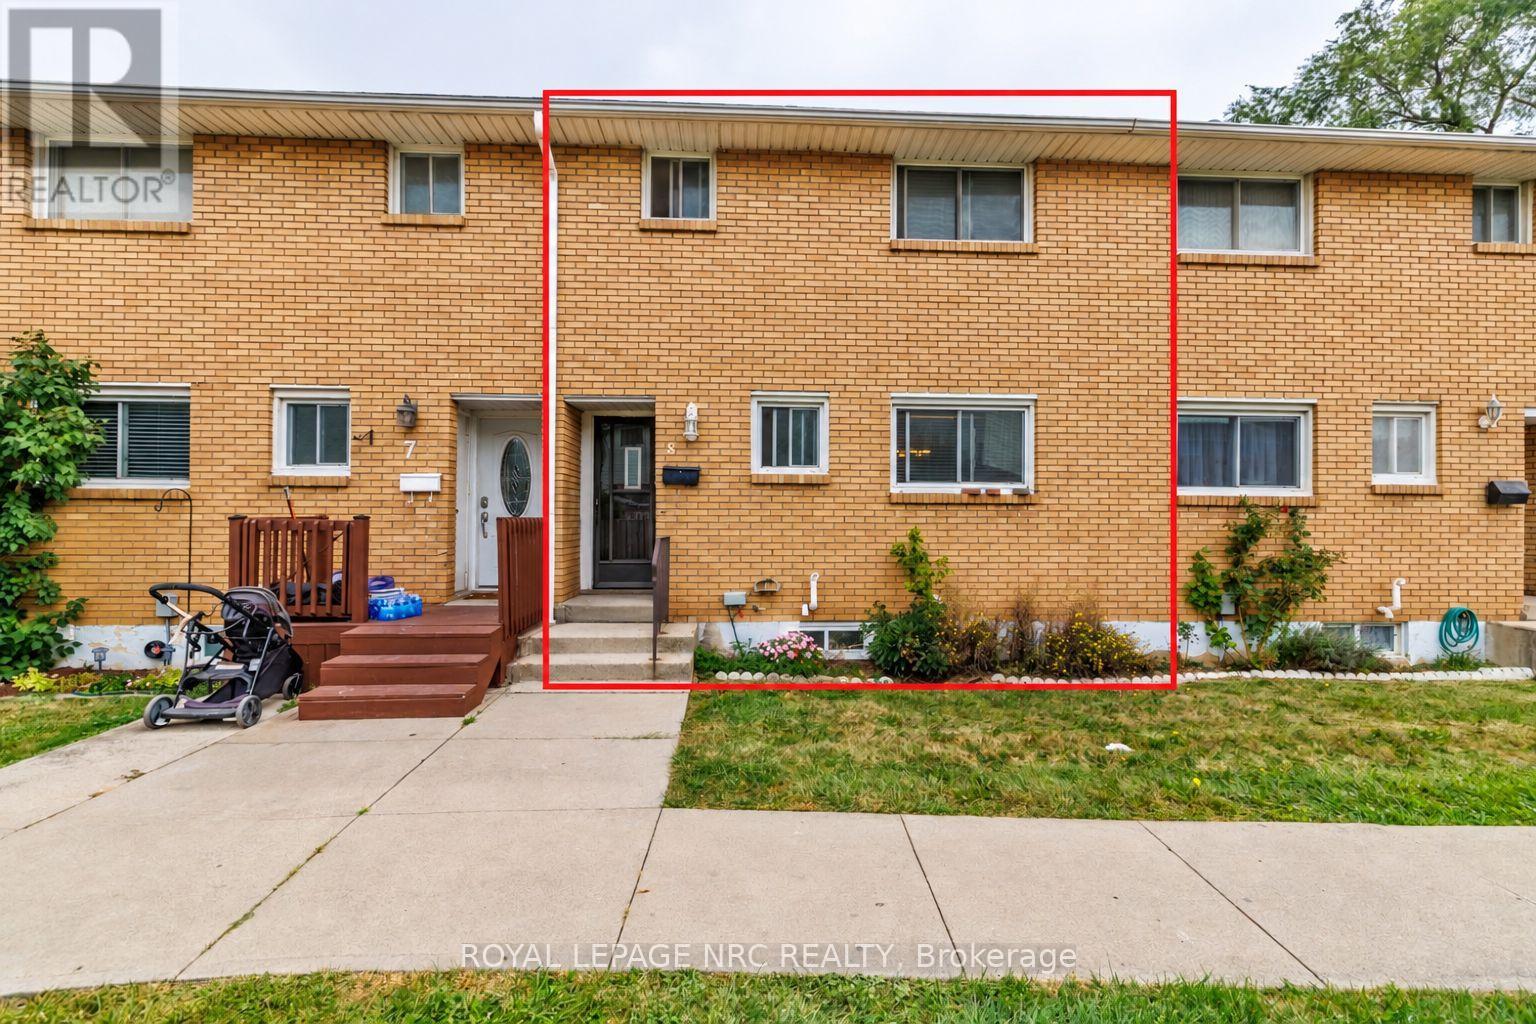
This three-bedroom condo townhouse offers over 1,000 sq. ft. of living space in Hamilton's Riverdale neighbourhood. The main floor features a comfortable living and dining area, a practical kitchen and a convenient two-piece bathroom. Upstairs are three bedrooms and a four-piece bathroom, while the unfinished basement provides laundry and plenty of additional storage space. Outside, the fully fenced patio offers private outdoor space with little upkeep. One parking space is included, and the roof was replaced in 2025. Located close to shopping, restaurants, schools, parks and transit, with Eastgate Square nearby and convenient access to the QEW and Red Hill Valley Parkway. A practical and affordable option for buyers looking for three bedrooms, outdoor space and a convenient Hamilton location (id:66779)
Open houses
- 2026-10-0414:00:00.00 – 16:00:00.00
Rooms
| Kitchen | Main level | — |
| Living room | Main level | — |
| Bathroom | Main level | — |
| Bathroom | Second level | — |
| Bedroom | Second level | — |
| Bedroom 2 | Second level | — |
| Bedroom 3 | Second level | — |
Details
- Cooling
- Central air conditioning
- Heating
- Forced air, Natural gas
- List aor
- Niagara
- Stories
- 2
- Tax year
- 2,026
- Basement
- Unfinished, N/A
- Appliances
- Washer, Refrigerator, Stove, Dryer
- Directions
- Cross Streets: Barton and Greys. ** Directions: Barton to Grays, Roxborough to Berkindale.
- Fireplace
- No
- Structure type
- Row / Townhouse
- Association fee
- 260
- Association name
- Wentworth Condominium Corpration
- Parking features
- No Garage
- Tax annual amount
- 2,700
- Exterior features
- Vinyl siding, Brick Facing
- Community features
- Pets Allowed With Restrictions
- Bedrooms above grade
- 3
- Property attached
- Yes
- Association fee includes
- Common Area Maintenance, Water, Insurance
- Association fee frequency
- Monthly
More in Hamilton




The trademarks REALTOR®, REALTORS®, and the REALTOR® logo are controlled by The Canadian Real Estate Association (CREA) and identify real estate professionals who are members of CREA. The trademarks MLS®, Multiple Listing Service® and the associated logos are owned by CREA and identify the quality of services provided by real estate professionals who are members of CREA. Listing data is provided by the REALTOR.ca Data Distribution Facility (DDF®) and is deemed reliable but is not guaranteed accurate by CREA.