 1 / 25
8 - 16 WOODGLEN WAY
Markham (Unionville), Ontario, L3R3A8
$759,000
Bedrooms
4
Bathrooms
4
Parking
2
About this property
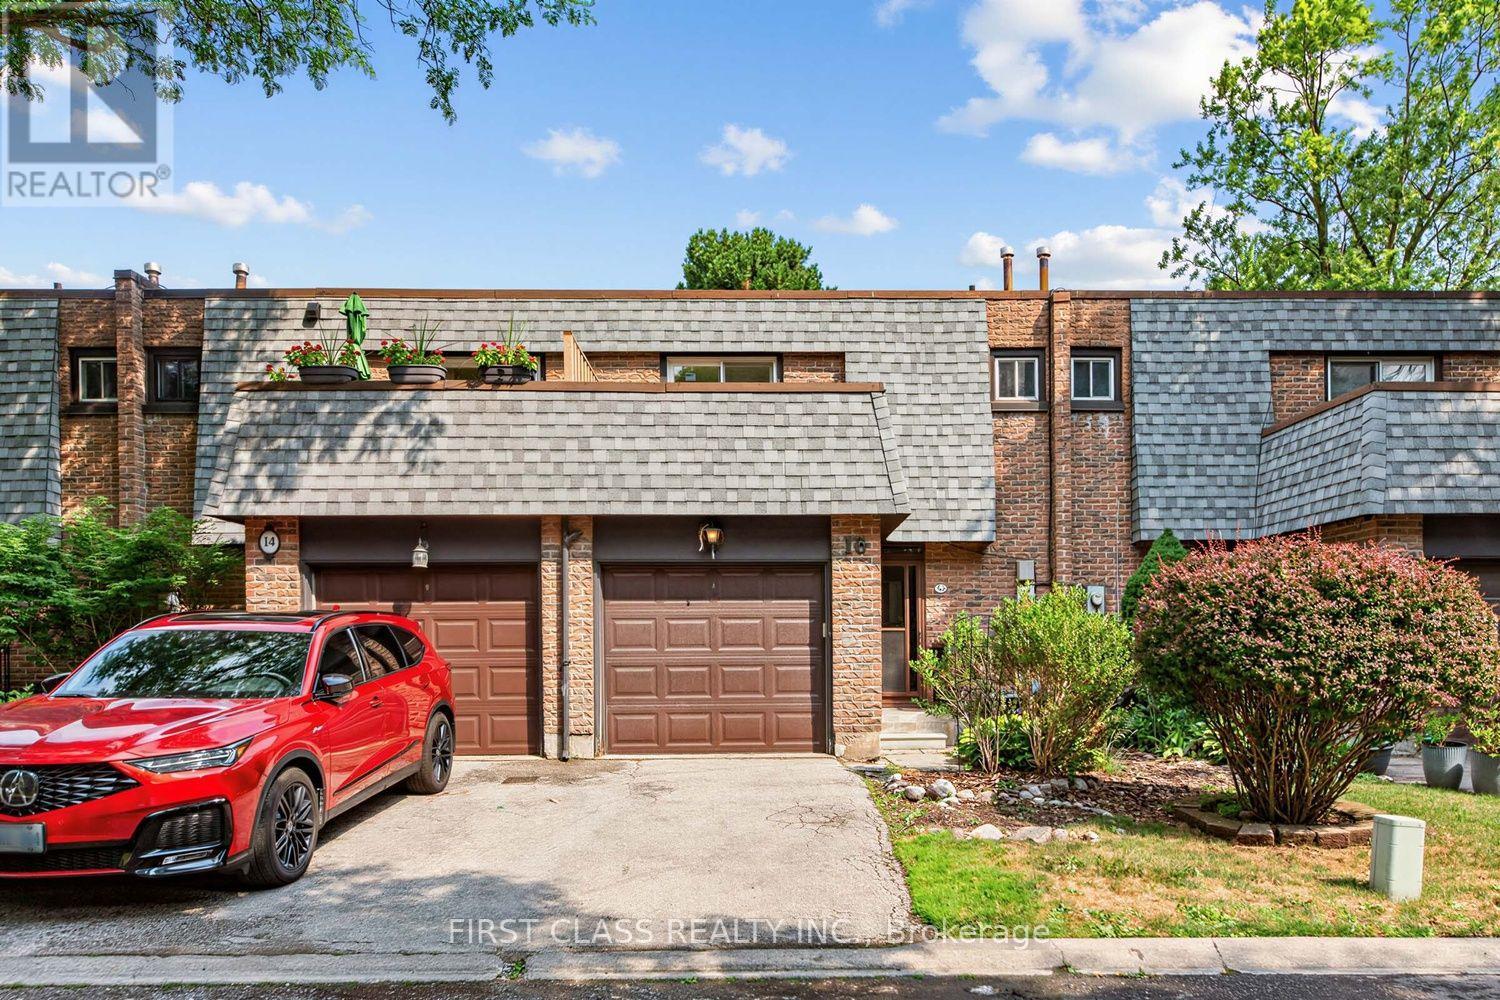
Welcome to this beautifully maintained 3-bedroom, 3.5-bathroom home in one of Markham's most desirable family-friendly neighbourhoods. Featuring a newly updated kitchen with modern finishes, ample cabinetry, and generous workspace, it's the perfect space to prepare meals, entertain guests, and gather with family. The bright and functional layout offers spacious principal rooms designed for comfortable everyday living. Upstairs, you'll find three generously sized bedrooms, while the finished basement with a full bathroom provides exceptional versatility for a recreation room, home office, gym, or guest suite. Step outside to a beautifully finished deck overlooking a spacious backyard-an ideal setting for summer BBQs, family gatherings, or simply relaxing outdoors. Conveniently located close to top-rated schools, parks, shopping, restaurants, transit, and major highways, this home combines modern updates, functional living space, and an unbeatable location. A wonderful opportunity to own a move-in-ready home in the heart of Markham. (id:66779)
Rooms
| Living room | Ground level | — |
| Dining room | Ground level | — |
| Kitchen | Ground level | — |
| Bedroom | Second level | — |
| Bedroom | Second level | — |
| Bedroom | Second level | — |
| Recreational, Games room | Basement | — |
| Recreational, Games room | Basement | — |
Details
- Cooling
- Central air conditioning
- Heating
- Forced air, Natural gas
- List aor
- Toronto
- Stories
- 2
- Tax year
- 2,025
- Basement
- Finished, Full
- Flooring
- Hardwood, Laminate, Ceramic
- Appliances
- Washer, Refrigerator, Dishwasher, Stove, Dryer, Garage door opener
- Directions
- Hwy 7 and Warden
- Fireplace
- No
- Lot features
- Flat site
- Structure type
- Row / Townhouse
- Association fee
- 615
- Association name
- Stronghold Management Group
- Parking features
- Attached Garage, Garage
- Tax annual amount
- 3,431
- Building features
- Visitor Parking
- Exterior features
- Brick, Shingles
- Community features
- Pets Allowed With Restrictions
- Foundation details
- Block
- Bedrooms above grade
- 3
- Bedrooms below grade
- 1
- Property attached
- Yes
- Association fee includes
- Common Area Maintenance, Water, Parking
- Association fee frequency
- Monthly
More in Markham

The trademarks REALTOR®, REALTORS®, and the REALTOR® logo are controlled by The Canadian Real Estate Association (CREA) and identify real estate professionals who are members of CREA. The trademarks MLS®, Multiple Listing Service® and the associated logos are owned by CREA and identify the quality of services provided by real estate professionals who are members of CREA. Listing data is provided by the REALTOR.ca Data Distribution Facility (DDF®) and is deemed reliable but is not guaranteed accurate by CREA.