 1 / 24
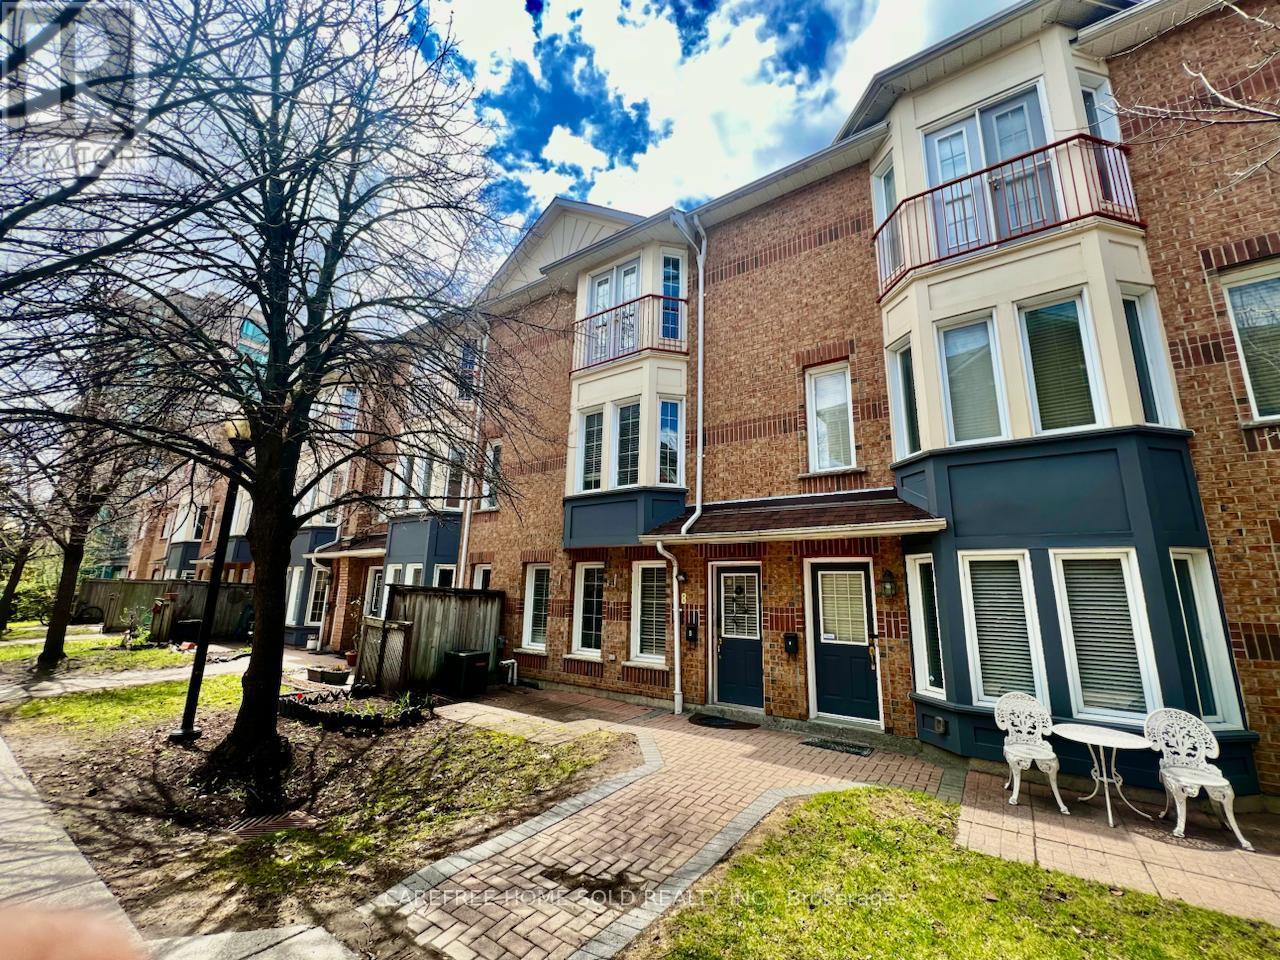
8 - 151 TOWNSGATE DRIVE
Vaughan (Crestwood-Springfarm-Yorkhill), Ontario, L4J8J7
$669,000
Bedrooms
3
Bathrooms
4
Parking
1
About this property
Beautiful 3-bed, 4-bath 1,463 sqft condo townhouse in desirable Vaughan. Freshly painted the entire interior, carpet-free living with laminate flooring throughout. Bright north exposure fills the home with natural light. Features a spacious kitchen and open-concept layout ideal for entertaining. Primary bedroom boasts a walk-in closet and 4-piece ensuite bathroom. Finished basement with additional living space and laundry. New furnace is owned. Owned underground parking and private front yard. Conveniently located near transit, schools, shopping, parks, and restaurants. Move-in ready! Full HVAC system (Furnace and AC) replaced in 2023- Extremely well-maintained and clean condition. Seller/Seller's Agent do not warrant the Retrofit Status of Basement. (id:66779)
Rooms
| Living room | Main level | — |
| Dining room | Main level | — |
| Kitchen | Main level | — |
| Bedroom 2 | Second level | — |
| Bedroom 3 | Second level | — |
| Primary Bedroom | Third level | — |
| Laundry room | Basement | — |
Details
- Cooling
- Central air conditioning
- Heating
- Forced air, Natural gas
- List aor
- Toronto
- Stories
- 3
- Basement
- Finished, N/A
- Flooring
- Tile, Laminate
- Appliances
- Washer, Refrigerator, Dishwasher, Stove, Dryer, Hood Fan, Window Coverings, Water Heater
- Directions
- Bathurst/Steeles
- Fireplace
- No
- Lot features
- Carpet Free
- Structure type
- Row / Townhouse
- Association fee
- 638.48
- Association name
- Owners Advisory
- Parking features
- Garage, Underground
- Tax annual amount
- 3,553.54
- Exterior features
- Brick
- Community features
- Pets Allowed With Restrictions
- Bedrooms above grade
- 3
- Property attached
- Yes
- Association fee includes
- Common Area Maintenance, Insurance, Parking
- Association fee frequency
- Monthly
More in Vaughan

The trademarks REALTOR®, REALTORS®, and the REALTOR® logo are controlled by The Canadian Real Estate Association (CREA) and identify real estate professionals who are members of CREA. The trademarks MLS®, Multiple Listing Service® and the associated logos are owned by CREA and identify the quality of services provided by real estate professionals who are members of CREA. Listing data is provided by the REALTOR.ca Data Distribution Facility (DDF®) and is deemed reliable but is not guaranteed accurate by CREA.