 1 / 25
8 - 1485 GULLEDEN DRIVE
Mississauga (Applewood), Ontario, L4X2T2
Price on request
Bedrooms
3
Bathrooms
3
Parking
2
About this property
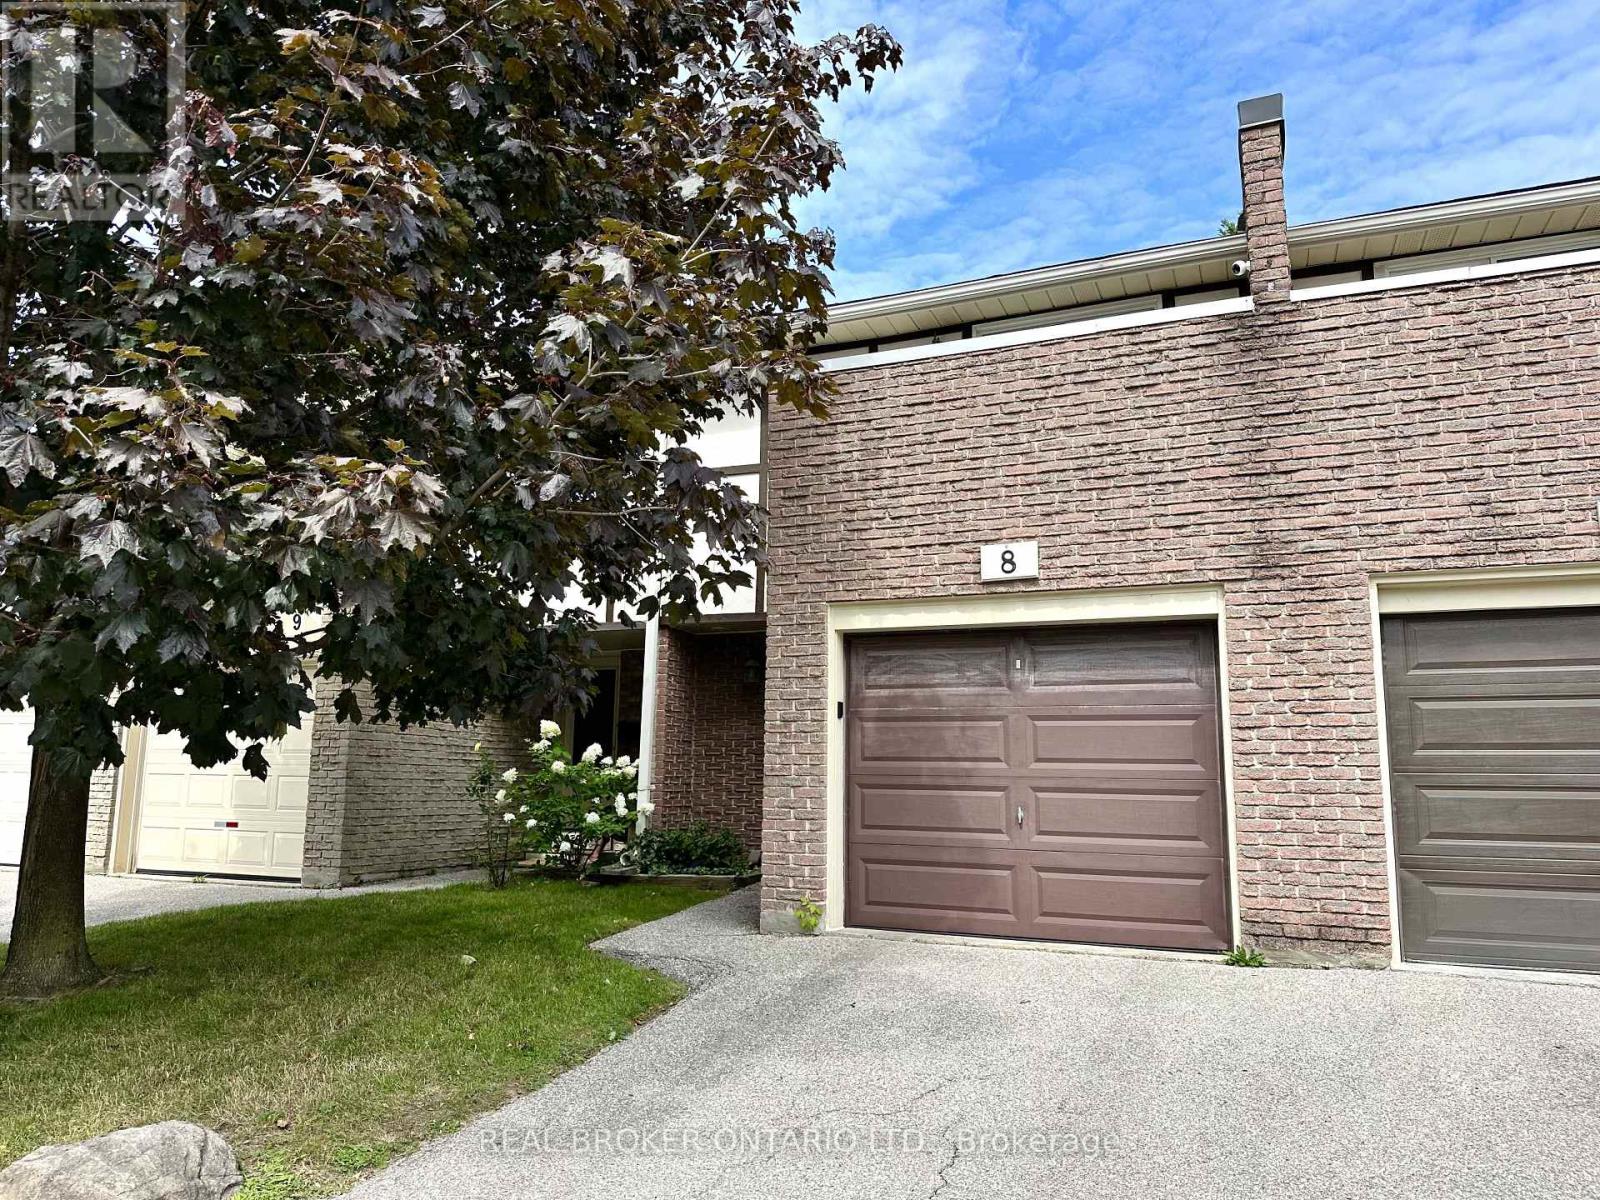
Welcome to this beautifully renovated ground-level townhome offering the perfect blend of comfort, style, and convenience. Extensively updated from the ground up in 2022, this move-in ready home features all-new energy-efficient mechanicals, including a furnace, air conditioner, and hot water tank, providing peace of mind for years to come. The functional layout offers three spacious bedrooms, two full bathrooms, a convenient lower-level powder room, and a finished basement, creating flexible living space for families, guests, or a home office. Enjoy seamless indoor-outdoor living with direct access to both main-floor and lower-level patios.Parking is effortless with an attached garage featuring an EV charging outlet, plus a private driveway for a second vehicle.Ideally located in a quiet, tucked-away enclave while remaining close to every convenience. Just a 1-minute walk to the newly opened Burnhamthorpe Community Centre, offering year-round recreation and fitness programs. Families will appreciate being only 3 minutes from both public and Catholic schools, three parks, and the YMCA Child Care Centre. Rockwood Mall is a short 5-minute walk away, while Burnhamthorpe Library is just 7 minutes from your door. Costco, Walmart, Highway 401, and Kipling Subway Station are all within a 10-minute drive, and Toronto Pearson International Airport is only 15 minutes away.A beautifully renovated home in an unbeatable family-friendly location-this is one you won't want to miss! (id:66779)
Details
- Cooling
- Central air conditioning
- Heating
- Forced air, Natural gas
- List aor
- Toronto
- Stories
- 2
- Basement
- Finished, N/A
- Appliances
- Washer, Refrigerator, Dishwasher, Stove, Dryer, Hood Fan, Garage door opener remote(s)
- Directions
- Dixie And Burnhamthorpe
- Fireplace
- Yes
- Lot features
- Sloping, Balcony
- Pool features
- Outdoor pool
- Structure type
- Row / Townhouse
- Association name
- Maple Ridge Community Maintenance
- Parking features
- Attached Garage, Garage
- Building features
- Recreation Centre, Visitor Parking
- Exterior features
- Brick
- Community features
- Pets not Allowed, Community Centre
- Bedrooms above grade
- 3
- Property attached
- Yes
More in Mississauga




The trademarks REALTOR®, REALTORS®, and the REALTOR® logo are controlled by The Canadian Real Estate Association (CREA) and identify real estate professionals who are members of CREA. The trademarks MLS®, Multiple Listing Service® and the associated logos are owned by CREA and identify the quality of services provided by real estate professionals who are members of CREA. Listing data is provided by the REALTOR.ca Data Distribution Facility (DDF®) and is deemed reliable but is not guaranteed accurate by CREA.