 1 / 25
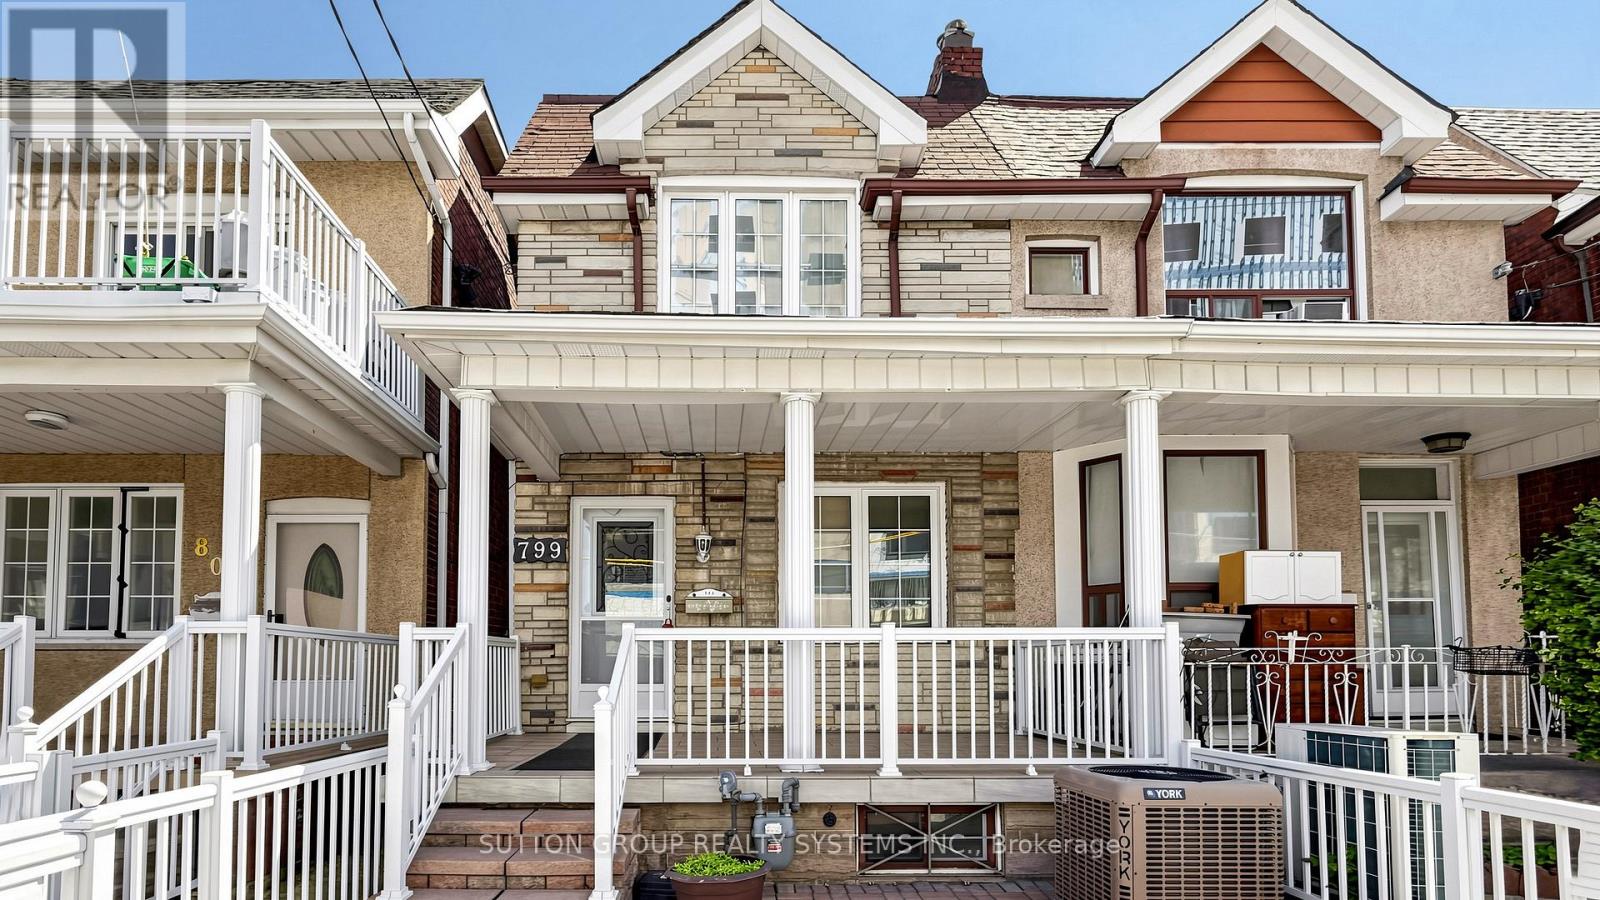
799 LANSDOWNE AVENUE
Toronto (Dovercourt-Wallace Emerson-Junction), Ontario, M6H3Z1
$850,000
Bedrooms
4
Bathrooms
2
Parking
1
About this property
Fantastic opportunity for first-time buyers and investors alike, this well-maintained home offers exceptional flexibility with 3 kitchens, 2 bathrooms, and strong future potential. The main floor features a combined living and dining area along with a family-sized kitchen with ceramic flooring. The second floor includes spacious bedrooms with closets, thermal windows, and an additional kitchen with newer hardwood flooring. The underpinned basement offers over 6.5 ft ceiling height, a separate entrance, full kitchen, bathroom, cold room, and excellent potential for a self-contained apartment, nanny suite, or extended family living. Recent improvements include new flooring, a refinished staircase to the second floor, and a new garage door. Ideally located within walking distance to TTC bus stops, Lansdowne Station, UP Express/GO Bloor Station, Dufferin Mall, shops, schools, and everyday conveniences. Enjoy a uniquely connected lifestyle where you can book a trip to Paris through a nearby travel agency, or simply take a short walk to the popular Paris Bakery for a taste of France close to home. Nearby community development, including a new public park, adds to the area's future appeal. Some photos are virtually staged (id:66779)
Rooms
| Living room | Main level | — |
| Cold room | Basement | — |
| Dining room | Main level | — |
| Kitchen | Main level | — |
| Primary Bedroom | Second level | — |
| Bathroom | Second level | — |
| Bedroom 2 | Second level | — |
| Kitchen | Second level | — |
| Kitchen | Basement | — |
| Bathroom | Basement | — |
| Laundry room | Basement | — |
Details
- Sewer
- Sanitary sewer
- Cooling
- Central air conditioning
- Heating
- Forced air, Natural gas
- List aor
- Toronto
- Stories
- 2
- Tax year
- 2,025
- Basement
- Finished, Apartment in basement, Separate entrance, N/A, N/A, N/A
- Flooring
- Hardwood, Parquet, Ceramic
- Appliances
- Washer, Gas stove(s), Dryer, Window Coverings, Garage door opener, Two Refrigerators
- Directions
- Cross Streets: Wallace Ave/Lansdowne Ave. ** Directions: South of Wallace Ave.
- Fireplace
- No
- Lot features
- Lane
- Water source
- Municipal water
- Structure type
- House
- Parking features
- Detached Garage, Garage
- Tax annual amount
- 4,758
- Exterior features
- Brick
- Lot size dimensions
- 16.6 x 93 FT
- Bedrooms above grade
- 3
- Bedrooms below grade
- 1
- Property attached
- Yes
More in Toronto




The trademarks REALTOR®, REALTORS®, and the REALTOR® logo are controlled by The Canadian Real Estate Association (CREA) and identify real estate professionals who are members of CREA. The trademarks MLS®, Multiple Listing Service® and the associated logos are owned by CREA and identify the quality of services provided by real estate professionals who are members of CREA. Listing data is provided by the REALTOR.ca Data Distribution Facility (DDF®) and is deemed reliable but is not guaranteed accurate by CREA.