 1 / 25
795 TENTH Avenue
Hamilton, Ontario, L8T2G4
$695,000
Bedrooms
2
Bathrooms
2
Living area
1,115 square feet
Parking
5
Year built
2005
About this property
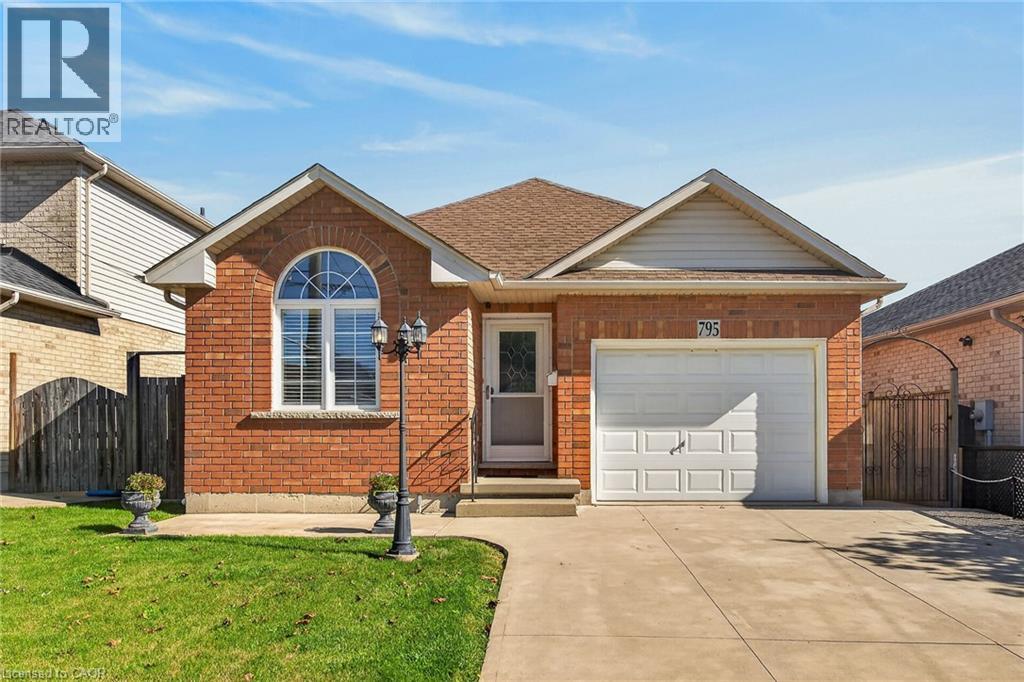
Brick bungalow in desirable Hampton Heights neighbourhood. Aluminium soffits and fascia. Well located for schools, park and shopping. Family room with gas fireplace and sliding glass doors to backyard deck. Master bedrm with 3pc ensuite and walk in closet. Second bedrm. 4pc Bathrm. Hardwood floors in bedrms and family room. Tiled floor Eat in kitchen with stove, refrigerator and dishwasher. Unfinished, high dry basement ready to put your finished mark on. Basement stove, refrigerator, freezer, washer and dryer. Mud room roughed in for washer/dryer if you desire to move from the basement. Paved drive, single car garage and large shed. Central air. Central Vac. Freshly painted. First time buyers, worth a look at this ready to move in bungalow (id:66779)
Rooms
| 4pc Bathroom | Main level | — |
| 4pc Bathroom | Main level | — |
| Other | Basement | 26'0'' x 27'0'' |
| Other | Basement | 22'0'' x 14'0'' |
| Foyer | Main level | — |
| Kitchen | Main level | 12'3'' x 10'10'' |
| Primary Bedroom | Main level | 11'2'' x 14'10'' |
| Family room | Main level | 12'0'' x 17'0'' |
| Bedroom | Main level | 9'10'' x 10'1'' |
Details
- Sewer
- Municipal sewage system
- Cooling
- Central air conditioning
- Heating
- Forced air, Natural gas
- List aor
- Cornerstone
- Stories
- 1
- Basement
- Unfinished, Full
- Year built
- 2,005
- Appliances
- Washer, Refrigerator, Dishwasher, Stove, Dryer
- Fireplace
- No
- Water source
- Municipal water
- Structure type
- House
- Parking features
- Attached Garage
- Tax annual amount
- 5,903.28
- Exterior features
- Brick
- Community features
- Quiet Area, Community Centre
- Foundation details
- Poured Concrete
- Zoning description
- c
- Architectural style
- Bungalow
- Bedrooms above grade
- 2
- Bedrooms below grade
- 0
- Property attached
- No
- Above grade finished area
- 1,115
More in Hamilton

The trademarks REALTOR®, REALTORS®, and the REALTOR® logo are controlled by The Canadian Real Estate Association (CREA) and identify real estate professionals who are members of CREA. The trademarks MLS®, Multiple Listing Service® and the associated logos are owned by CREA and identify the quality of services provided by real estate professionals who are members of CREA. Listing data is provided by the REALTOR.ca Data Distribution Facility (DDF®) and is deemed reliable but is not guaranteed accurate by CREA.