 1 / 25
791 MANNING AVENUE
Toronto (Annex), Ontario, M6G2W7
$999,000
Bedrooms
3
Bathrooms
2
Parking
1
About this property
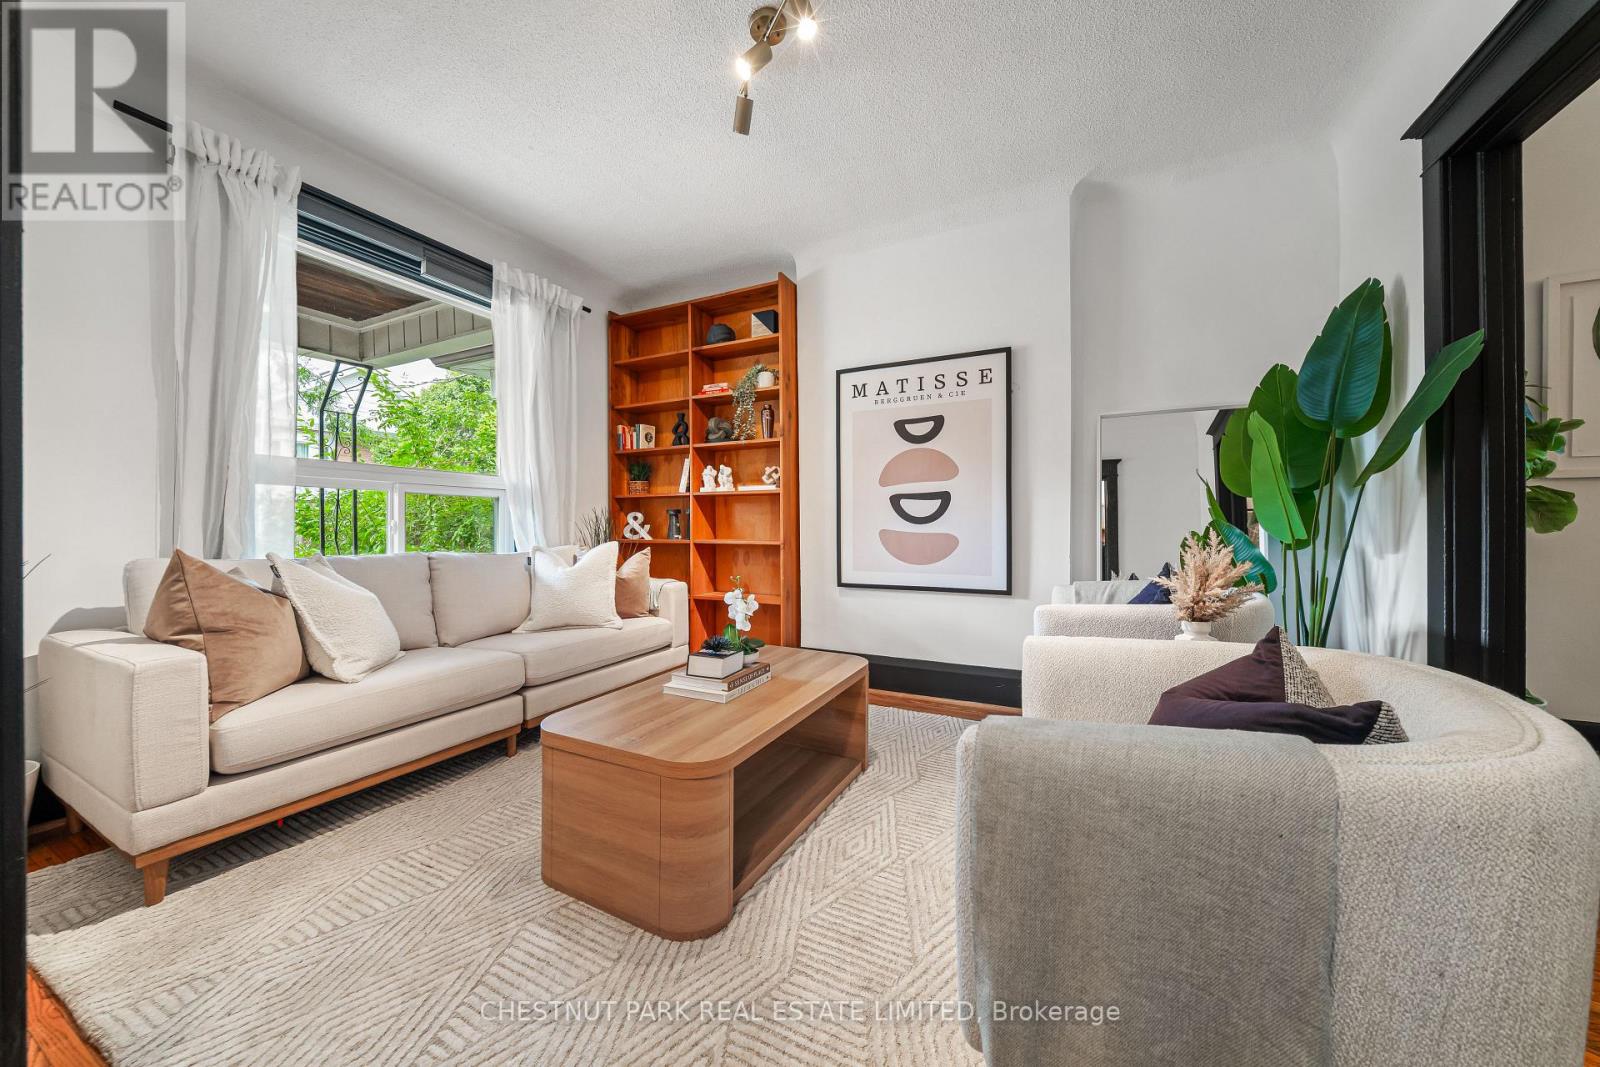
Welcome to 791 Manning Avenue, a classic red-brick row house in the heart of Seaton Village. Tucked along a quiet residential street with minimal through traffic, this home offers character, flexible living space, and an opportunity to make it your own. Hardwood floors run through the main living and dining areas, while the kitchen walks out to a private backyard ideal for entertaining, gardening, and relaxing. Upstairs are 3 bedrooms and a 4-piece bath, while the lower level features additional living space, a second 4-piece bath, laundry, storage, and a convenient rear walkout. A covered laneway garage provides secure parking and extra storage. Steps to Fiesta Farms, parks, coveted schools, cafés, independent shops, and transit, 791 Manning Avenue is a great opportunity to enjoy community, walkability, and urban convenience in one of Toronto's most sought-after neighbourhoods. (id:66779)
Open houses
- 2026-09-1914:30:00.00 – 16:30:00.00
- 2026-09-2014:00:00.00 – 16:00:00.00
Rooms
| Living room | Main level | — |
| Dining room | Main level | — |
| Kitchen | Main level | — |
| Primary Bedroom | Second level | — |
| Bedroom 2 | Second level | — |
| Bedroom 3 | Second level | — |
| Recreational, Games room | Lower level | — |
| Laundry room | Lower level | — |
Details
- Sewer
- Sanitary sewer
- Cooling
- Central air conditioning
- Heating
- Forced air, Natural gas
- List aor
- Toronto
- Stories
- 2
- Tax year
- 2,025
- Basement
- Finished, Walk out, N/A, N/A
- Flooring
- Tile, Hardwood, Carpeted
- Appliances
- Washer, Refrigerator, Dishwasher, Range, Oven, Hood Fan
- Directions
- Manning Avenue / Barton Avenue
- Fireplace
- No
- Lot features
- Lane
- Water source
- Municipal water
- Structure type
- Row / Townhouse
- Parking features
- Detached Garage, Garage
- Tax annual amount
- 7,194
- Exterior features
- Brick
- Foundation details
- Stone, Concrete
- Lot size dimensions
- 14.8 x 125 FT
- Bedrooms above grade
- 3
- Property attached
- Yes
More in Toronto




The trademarks REALTOR®, REALTORS®, and the REALTOR® logo are controlled by The Canadian Real Estate Association (CREA) and identify real estate professionals who are members of CREA. The trademarks MLS®, Multiple Listing Service® and the associated logos are owned by CREA and identify the quality of services provided by real estate professionals who are members of CREA. Listing data is provided by the REALTOR.ca Data Distribution Facility (DDF®) and is deemed reliable but is not guaranteed accurate by CREA.