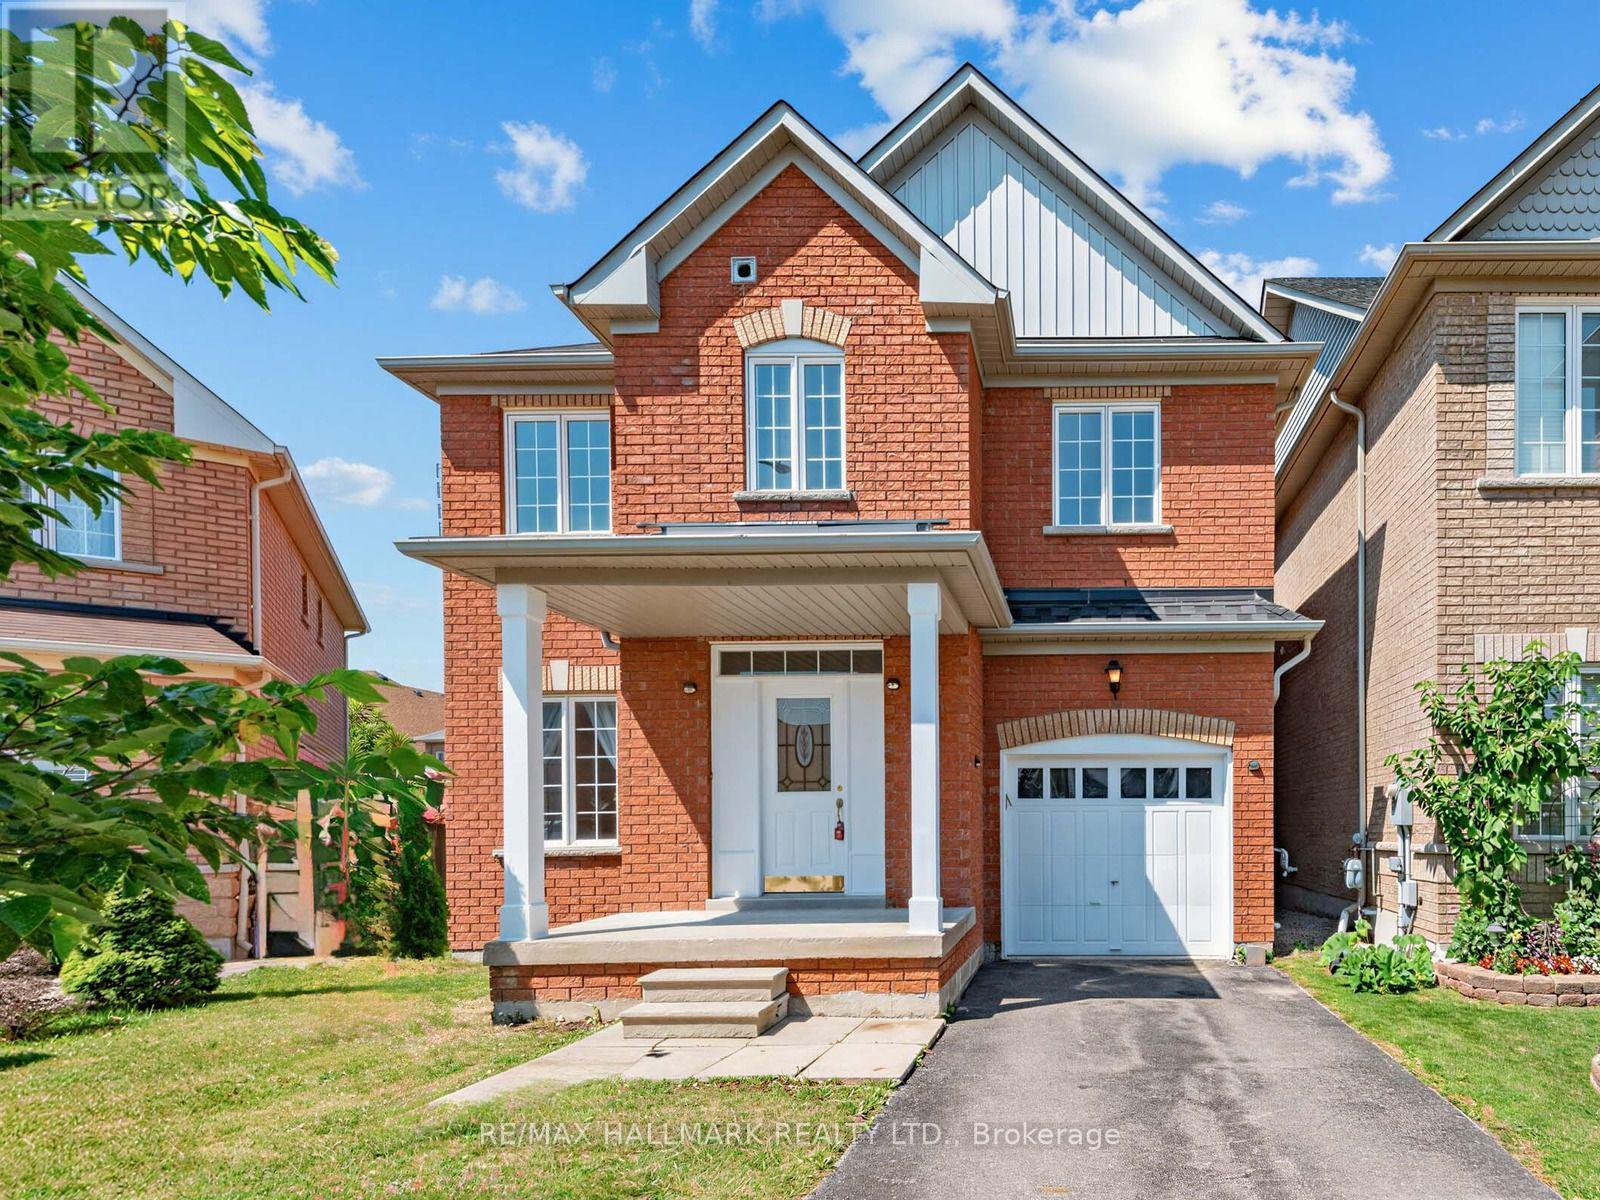
 1 / 22
79 WHEELWRIGHT DRIVE
Richmond Hill (Oak Ridges Lake Wilcox), Ontario, L4E5A1
$1,039,800
Bedrooms
3
Bathrooms
3
Parking
3
About this property
Well-Maintained Detached Home In The Highly Desirable Oak Ridges Lake Wilcox Community. Featuring 3 Bedrooms, 3 Bathrooms, Second-Floor Laundry And A Functional Open-Concept Layout With Hardwood Flooring, Spacious Living And Dining Areas, A Family Room With Fireplace, And A Bright Breakfast Area With Walkout To The Deck. Ideally Located Near Lake Wilcox, Parks, Trails, Community Facilities And Everyday Amenities. Just A Short Walk To Bond Lake Public School, With Richmond Green Secondary School Also Serving The Area. Convenient Access To YRT, Gormley GO, Yonge Street And Major Commuter Routes. An Excellent Opportunity To Enjoy A Family-Friendly Neighbourhood Surrounded By Nature. The property becomes wider at the back (50 foot wider). (id:66779)
Open houses
- 2026-08-0814:00:00.00 – 16:00:00.00
- 2026-08-0914:00:00.00 – 16:00:00.00
Rooms
| Family room | Main level | — |
| Living room | Main level | — |
| Dining room | Main level | — |
| Kitchen | Main level | — |
| Eating area | Main level | — |
| Primary Bedroom | Second level | — |
| Bedroom 2 | Second level | — |
| Bedroom 3 | Second level | — |
Details
- Sewer
- Sanitary sewer
- Cooling
- Central air conditioning
- Heating
- Forced air, Natural gas
- List aor
- Toronto
- Stories
- 2
- Basement
- Full
- Flooring
- Hardwood, Carpeted, Ceramic
- Appliances
- Central Vacuum, Oven - Built-In, Water Heater
- Directions
- Cross Streets: Bayview/Old Colony. ** Directions: West of Bayview.
- Fireplace
- Yes
- Water source
- Municipal water
- Structure type
- House
- Parking features
- Garage
- Tax annual amount
- 5,807.2
- Exterior features
- Brick
- Foundation details
- Block
- Lot size dimensions
- 32 x 81 FT ; Property turns wider at the back (50 ft)
- Bedrooms above grade
- 3
- Property attached
- No
More in Richmond Hill

The trademarks REALTOR®, REALTORS®, and the REALTOR® logo are controlled by The Canadian Real Estate Association (CREA) and identify real estate professionals who are members of CREA. The trademarks MLS®, Multiple Listing Service® and the associated logos are owned by CREA and identify the quality of services provided by real estate professionals who are members of CREA. Listing data is provided by the REALTOR.ca Data Distribution Facility (DDF®) and is deemed reliable but is not guaranteed accurate by CREA.