 1 / 16
79 SAMSON CRESCENT
Toronto (Woburn), Ontario, M1G1N2
Price on request
Bedrooms
6
Bathrooms
2
Parking
4
About this property
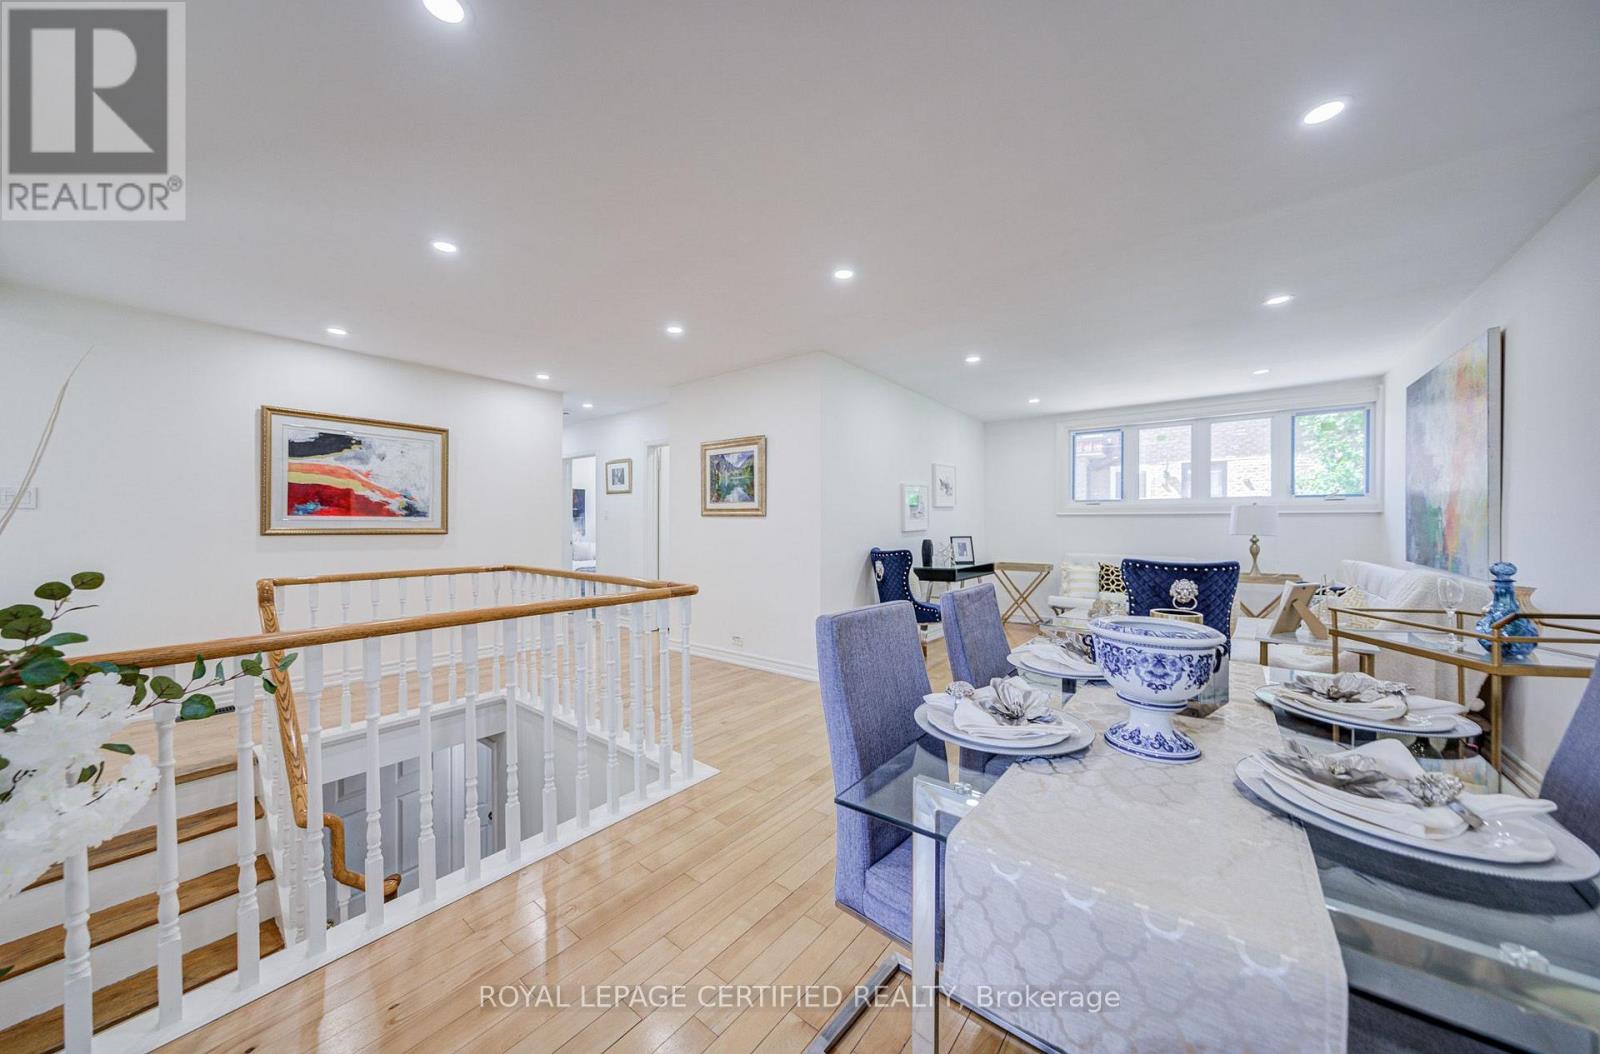
FOR RENT - FULL HOUSE - Scarborough Golf & Lawrence Ave E 3+3 Bedrooms / 2 Full Washroom Separate Entrance 4 Car Parking Vacant & Available Immediately Bright & Beautiful, Fully Renoavted Home with 3 bedrooms on the main floor & 3 bedrooms in the basement. Open-Concept main floor, living and dining area filled with natural light from large windows. The fully finished basement with a separate entrance provides additional space, dinning & living, three bedrooms, and a 4-piece bathroom. This home has been extensively upgraded, New Windows, New Flooring, New Separate side entrance, freshly painted, New pot lights, directly across from Willow Park Junior Public School and just a 5 mts short walk to TTC, minutes from shopping plazas, banks, restaurants,grocery stores, LCBO, Cedarbrae Mall, Scarborough Town Centre, Centennial College, and countless other amenities. Ideal home for the large families. No Pets / No Smoking - House is not furnished - All utilities are extra. Tenant Verification Required: Job letter, paystubs, equifax credit report, references. (id:66779)
Rooms
| Living room | Main level | — |
| Bedroom | Lower level | — |
| Dining room | Main level | — |
| Kitchen | Main level | — |
| Primary Bedroom | Main level | — |
| Bedroom 2 | Main level | — |
| Bedroom 3 | Main level | — |
| Kitchen | Lower level | — |
| Living room | Lower level | — |
| Bedroom | Lower level | — |
| Bedroom | Lower level | — |
Details
- Sewer
- Sanitary sewer
- Cooling
- Central air conditioning
- Fencing
- Fenced yard
- Heating
- Forced air, Natural gas
- List aor
- Toronto
- Stories
- 1
- Basement
- Finished, Separate entrance, N/A, N/A
- Flooring
- Hardwood, Laminate
- Appliances
- Washer, Refrigerator, Stove, Dryer
- Directions
- Lawrence Ave. / Scarborough Golf Club / Susan St.
- Fireplace
- No
- Lot features
- Carpet Free, Sump Pump, In-Law Suite
- Water source
- Municipal water
- Structure type
- House
- Parking features
- No Garage
- Exterior features
- Brick, Aluminum siding
- Foundation details
- Unknown
- Lot size dimensions
- 60 x 89.3 FT
- Architectural style
- Bungalow
- Bedrooms above grade
- 3
- Bedrooms below grade
- 3
- Property attached
- No
More in Toronto




The trademarks REALTOR®, REALTORS®, and the REALTOR® logo are controlled by The Canadian Real Estate Association (CREA) and identify real estate professionals who are members of CREA. The trademarks MLS®, Multiple Listing Service® and the associated logos are owned by CREA and identify the quality of services provided by real estate professionals who are members of CREA. Listing data is provided by the REALTOR.ca Data Distribution Facility (DDF®) and is deemed reliable but is not guaranteed accurate by CREA.