 1 / 24
79 GULLIVER CRESCENT
Brampton (Northgate), Ontario, L6S1T1
Price on request
Bedrooms
4
Bathrooms
1
Parking
4
About this property
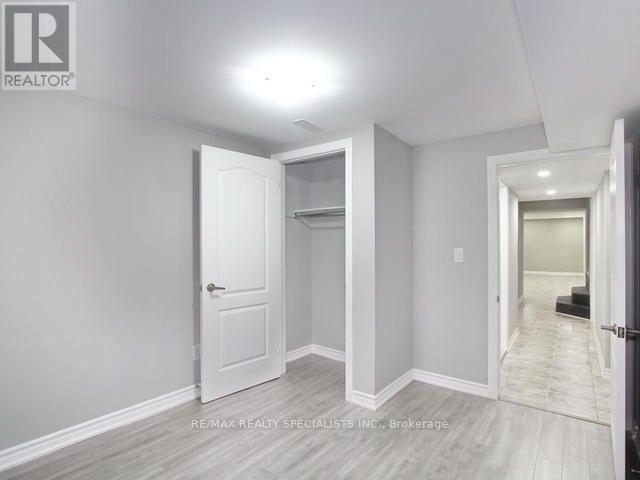
Welcome to this spacious and beautifully maintained legal 3-bedroom basement apartment with a private separate entrance, located in one of Brampton's most sought-after family-friendly neighborhoods. This bright and inviting home offers a functional open-concept living and dining area, perfect for relaxing or entertaining. The family-sized eat-in kitchen provides ample cabinet and counter space, making meal preparation easy and convenient. All three bedrooms are generously sized with plenty of natural light and closet space, offering comfort and flexibility for families or professionals. The full washroom features a bathtub, ideal for everyday convenience. This well-kept apartment offers a clean, comfortable, and practical layout designed for modern living. Situated close to top-rated schools, parks, shopping centres, grocery stores, restaurants, public transit, places of worship, and major highways, this home provides easy access to all essential amenities. A fantastic opportunity to enjoy spacious living in a quiet, established neighborhood with everything you need just minutes away. Tenant pays 30% of Utilities. (id:66779)
Rooms
| Living room | Basement | — |
| Dining room | Basement | — |
| Kitchen | Basement | — |
| Bedroom 4 | Basement | — |
| Bedroom 5 | Basement | — |
| Bedroom | Basement | — |
Details
- Sewer
- Sanitary sewer
- Cooling
- Central air conditioning
- Heating
- Forced air, Natural gas
- List aor
- Toronto
- Stories
- 1
- Basement
- Finished, Separate entrance, N/A, N/A
- Flooring
- Tile, Ceramic
- Appliances
- Washer, Refrigerator, Stove, Dryer, Window Coverings
- Directions
- CENTRAL PARK / TORBRAM
- Fireplace
- No
- Water source
- Municipal water
- Structure type
- House
- Parking features
- No Garage
- Exterior features
- Brick
- Lot size dimensions
- 35 x 115 FT
- Architectural style
- Bungalow
- Bedrooms above grade
- 3
- Bedrooms below grade
- 1
- Property attached
- Yes
More in Brampton




The trademarks REALTOR®, REALTORS®, and the REALTOR® logo are controlled by The Canadian Real Estate Association (CREA) and identify real estate professionals who are members of CREA. The trademarks MLS®, Multiple Listing Service® and the associated logos are owned by CREA and identify the quality of services provided by real estate professionals who are members of CREA. Listing data is provided by the REALTOR.ca Data Distribution Facility (DDF®) and is deemed reliable but is not guaranteed accurate by CREA.