 1 / 25
79 ESPLANADE LANE
Grimsby (Grimsby Beach), Ontario, L3M0H2
$579,900
Bedrooms
2
Bathrooms
3
Parking
1
About this property
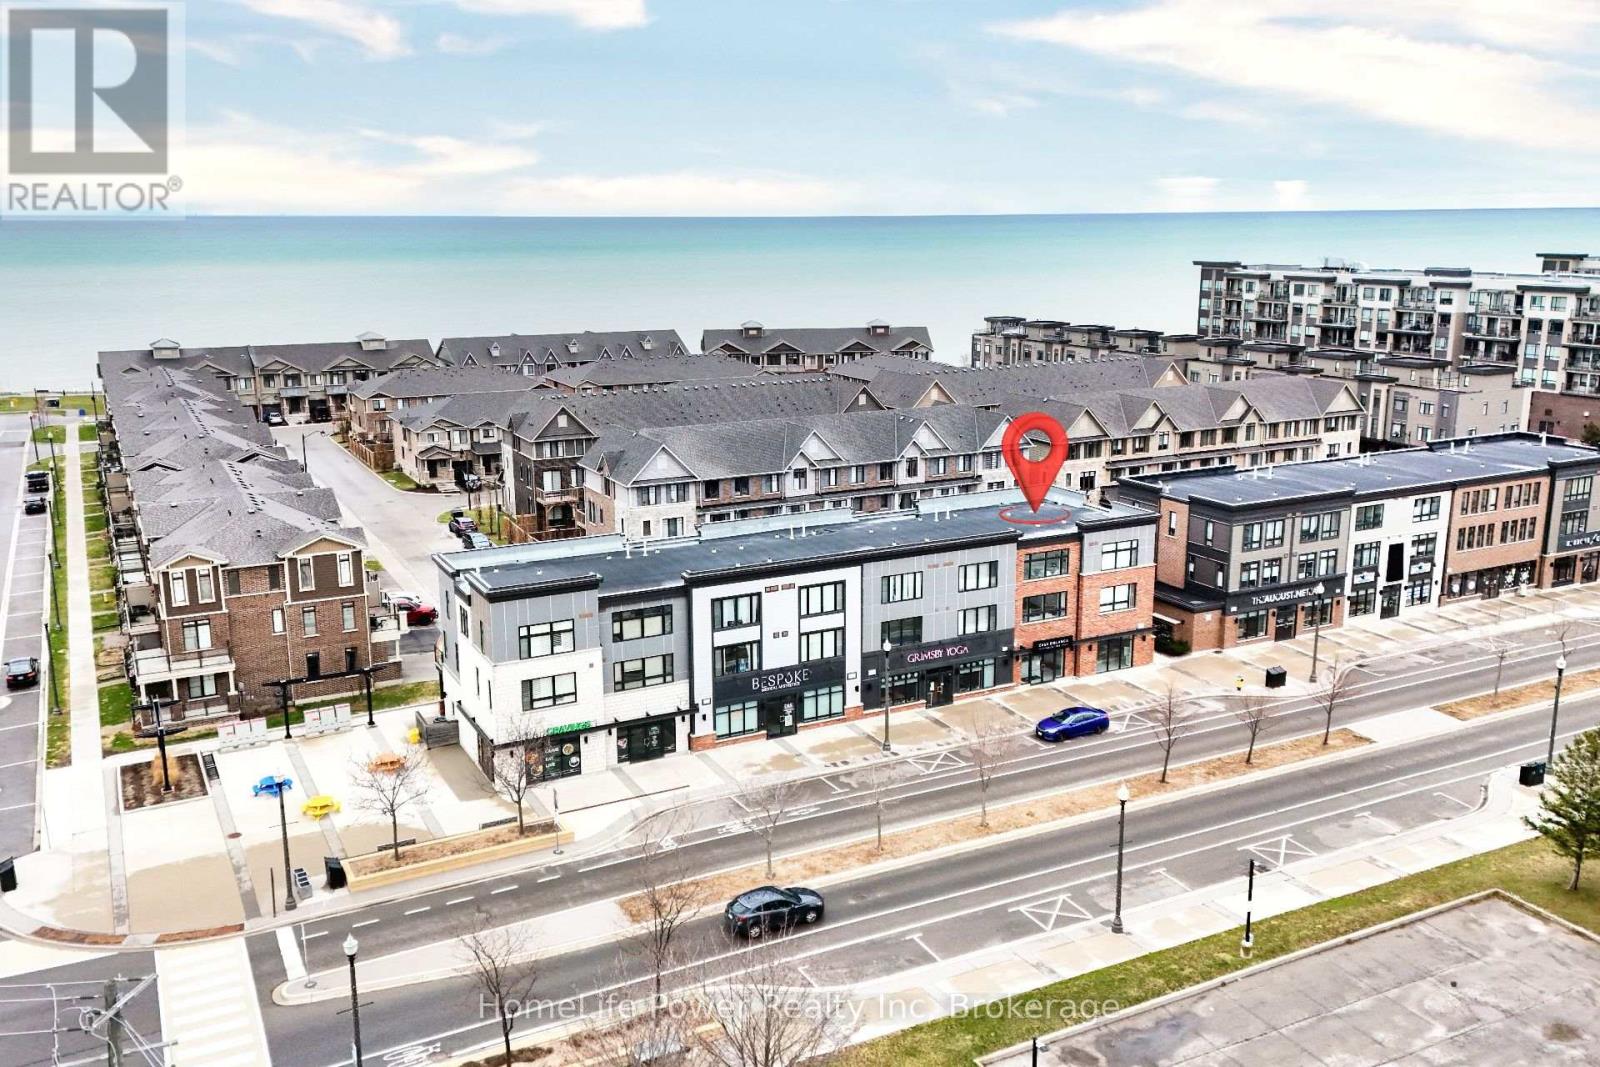
79 Esplanade Lane - Where Every Day Feels Like a Getaway Wake up to the calming energy of the waterfront and experience a lifestyle that feels more like a retreat than a home. Nestled along the shores of Lake Ontario, this stunning 1,460 sq. ft. residence offers the perfect blend of modern elegance and effortless living in Grimsby's most sought-after beachfront community. From the moment you step inside, you're welcomed by a sun-filled, open-concept main level designed to bring people together. The heart of the home-a beautifully upgraded kitchen-features extended cabinetry, a sleek backsplash, and a statement island that invites conversation, connection, and unforgettable moments. Picture evenings spent unwinding in a space that flows seamlessly from kitchen to living to dining-whether it's hosting friends, celebrating milestones, or simply enjoying a quiet night in. Upstairs, generously sized bedrooms offer a private escape, while the thoughtfully designed 2.5 bathrooms bring comfort and convenience to everyday living. Every inch of this home is crafted to feel both refined and welcoming. Step outside and you're instantly connected to a lifestyle many only dream of-morning walks by the water, sunset views, and the charm of a community that continues to grow and thrive. Perfectly positioned just minutes from the QEW, a short drive to Burlington, and with the upcoming GO Transit expansion nearby, this location offers both serenity and accessibility. Surrounded by the beauty of the Niagara Wine Region, your weekends are filled with endless possibilities. This isn't just a home-it's a lifestyle. A place where memories are made, and every day feels just a little more special. (id:66779)
Rooms
| Kitchen | Second level | — |
| Living room | Second level | — |
| Dining room | Second level | — |
| Library | Lower level | — |
| Primary Bedroom | Third level | — |
| Bedroom 2 | Third level | — |
| Laundry room | Third level | — |
Details
- View
- View
- Cooling
- Central air conditioning
- Heating
- Forced air, Natural gas
- List aor
- OnePoint
- Stories
- 3
- Basement
- None
- Flooring
- Tile, Laminate, Carpeted
- Appliances
- Water Heater
- Directions
- Winston Rd X Place Polonaise
- Fireplace
- No
- Lot features
- Balcony, In suite Laundry
- Structure type
- Row / Townhouse
- Association fee
- 252.3
- Association name
- Wilson Blanchard
- Parking features
- No Garage
- Tax annual amount
- 2,452.25
- Building features
- Visitor Parking
- Exterior features
- Vinyl siding, Brick Facing
- Community features
- Pets Allowed With Restrictions
- Bedrooms above grade
- 2
- Property attached
- Yes
- Association fee includes
- Insurance, Parking
- Association fee frequency
- Monthly
More in Grimsby

The trademarks REALTOR®, REALTORS®, and the REALTOR® logo are controlled by The Canadian Real Estate Association (CREA) and identify real estate professionals who are members of CREA. The trademarks MLS®, Multiple Listing Service® and the associated logos are owned by CREA and identify the quality of services provided by real estate professionals who are members of CREA. Listing data is provided by the REALTOR.ca Data Distribution Facility (DDF®) and is deemed reliable but is not guaranteed accurate by CREA.