 1 / 25
79 CEDARHOLME AVENUE
Caledon, Ontario, L7C3T2
$1,249,900
Bedrooms
6
Bathrooms
4
Parking
6
About this property
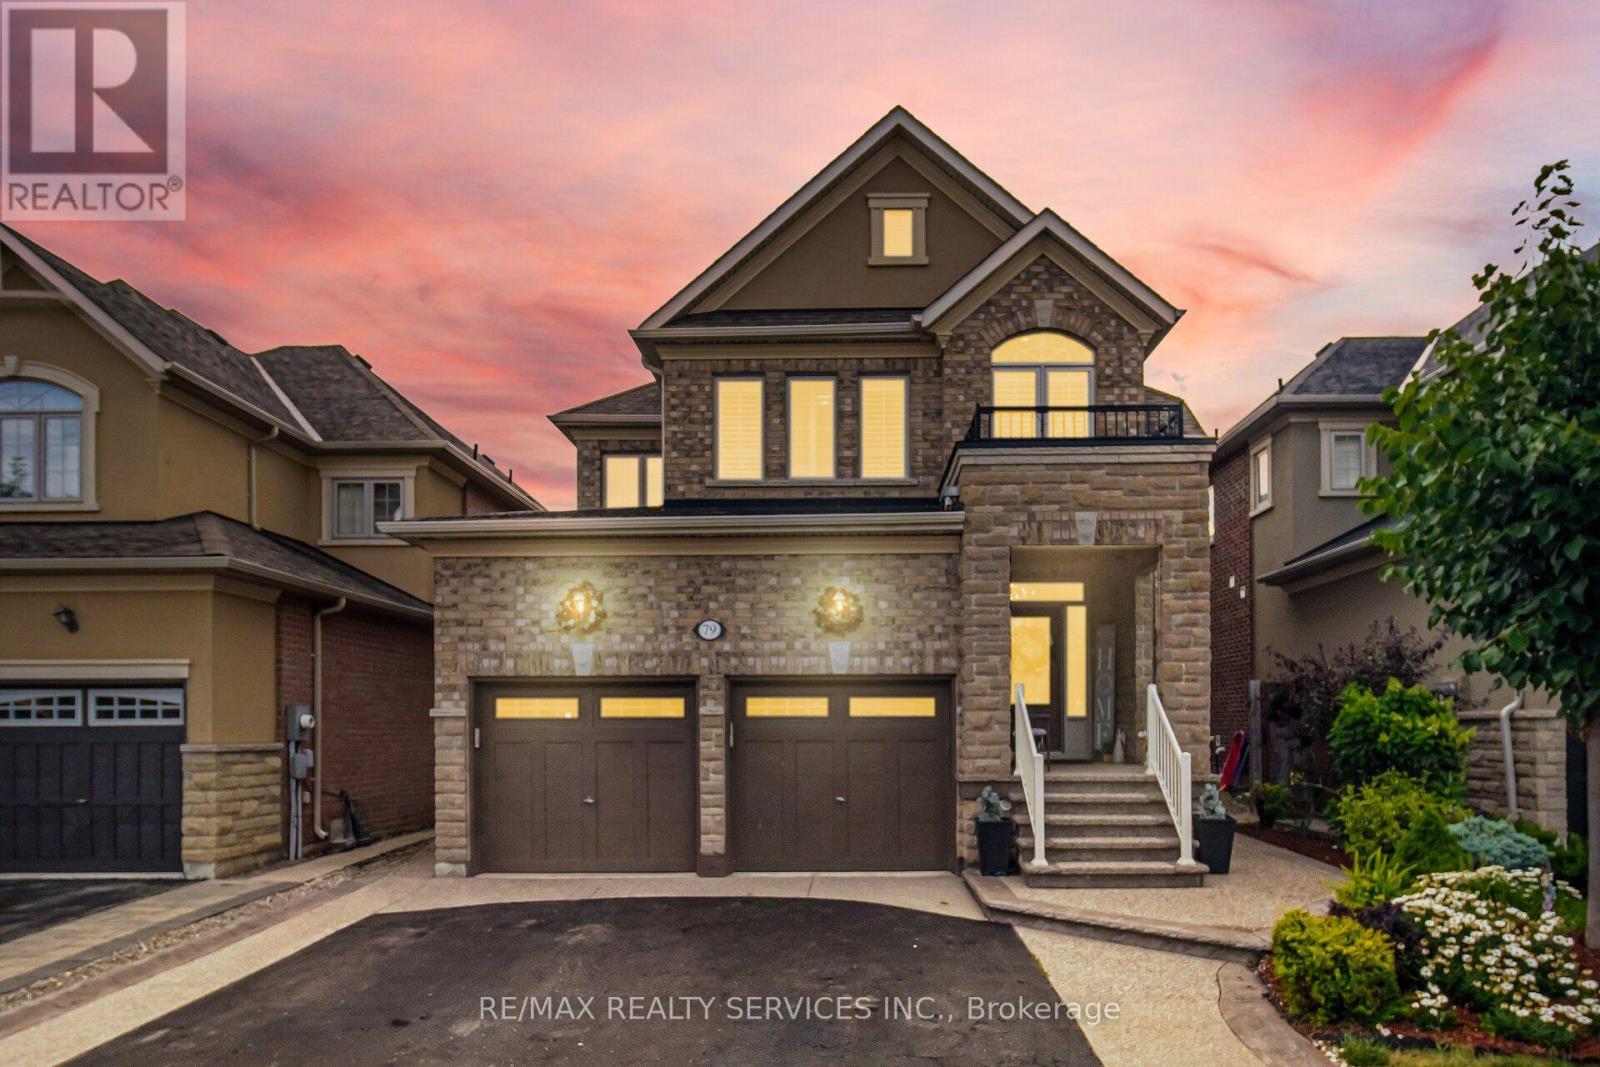
!! Luxury Living In Caledon Anthem !! **Only Detached Homes Community** Welcome To This Stunning Fernbrook-Built Executive Home In The Highly Sought-After Caledon Anthem Community, Featuring A Legal 2-Bedroom Finished Basement Apartment With A Separate Entrance. This Fully Upgraded Detached Home Offers An Open-Concept Main Floor With Separate Living And Family Rooms, Elegant Hardwood Flooring, And A Custom Kitchen With Granite Countertops. The Second Floor Features 4 Spacious Bedrooms, While The Entire Home Has Been Freshly Painted And Is Move-In Ready. Ideally Located Within Walking Distance To Schools, Parks, And Just Steps From Etobicoke Creek. (id:66779)
Rooms
| Laundry room | Main level | — |
| Bedroom 4 | Second level | — |
| Bedroom 3 | Second level | — |
| Bedroom 2 | Second level | — |
| Primary Bedroom | Second level | — |
| Eating area | Ground level | — |
| Kitchen | Ground level | — |
| Office | Ground level | — |
| Laundry room | Basement | — |
| Bathroom | Basement | — |
| Kitchen | Basement | — |
| Family room | Ground level | — |
| Bedroom | Basement | — |
| Bedroom | Basement | — |
| Recreational, Games room | Basement | — |
| Living room | Ground level | — |
Details
- Sewer
- Sanitary sewer
- Cooling
- Central air conditioning
- Heating
- Forced air, Natural gas
- List aor
- Toronto
- Stories
- 2
- Basement
- Apartment in basement, Separate entrance, N/A, N/A
- Flooring
- Hardwood, Laminate, Ceramic
- Appliances
- Washer, Refrigerator, Dishwasher, Stove, Oven, Dryer, Cooktop
- Directions
- Cross Streets: Kennedy & Mayfield. ** Directions: .
- Fireplace
- Yes
- Water source
- Municipal water
- Structure type
- House
- Parking features
- Garage
- Tax annual amount
- 6,941
- Exterior features
- Brick
- Lot size dimensions
- 39.4 x 101.7 FT
- Bedrooms above grade
- 4
- Bedrooms below grade
- 2
- Property attached
- No
More in Caledon




The trademarks REALTOR®, REALTORS®, and the REALTOR® logo are controlled by The Canadian Real Estate Association (CREA) and identify real estate professionals who are members of CREA. The trademarks MLS®, Multiple Listing Service® and the associated logos are owned by CREA and identify the quality of services provided by real estate professionals who are members of CREA. Listing data is provided by the REALTOR.ca Data Distribution Facility (DDF®) and is deemed reliable but is not guaranteed accurate by CREA.